The Green, Brineton, Shifnal
- £430,000
Overview
- House
- 4
- 2
Address
Open on Google Maps-
Address: The Green, Shifnal, Staffordshire
-
City: Shifnal
-
State/county: Staffordshire
-
Zip/Postal Code: TF11 8NH
Details
Updated on August 29, 2026 at 10:08 am-
Price £430,000
-
Bedrooms 4
-
Bathrooms 2
-
Property Type House
-
Property Status For Sale
Description
Four bedroom end-terraced family home
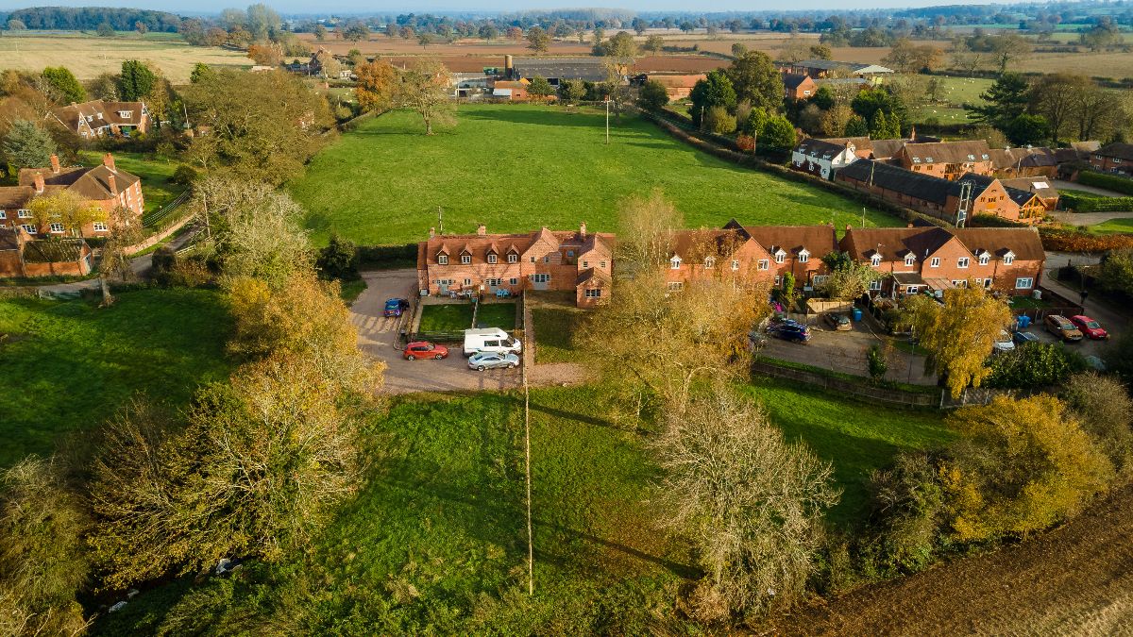
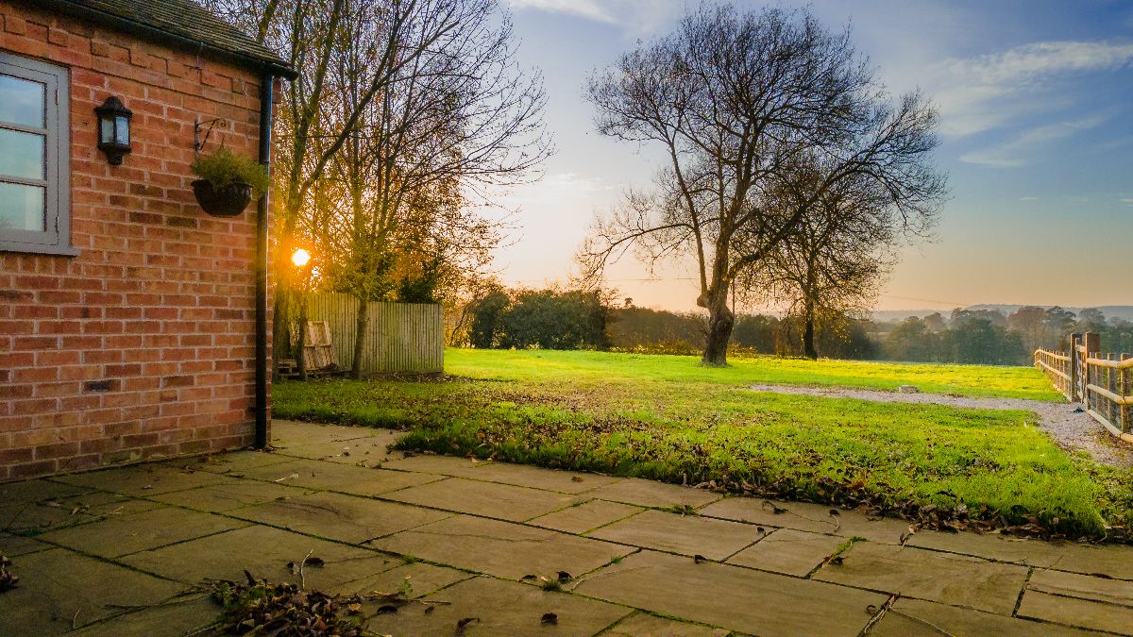
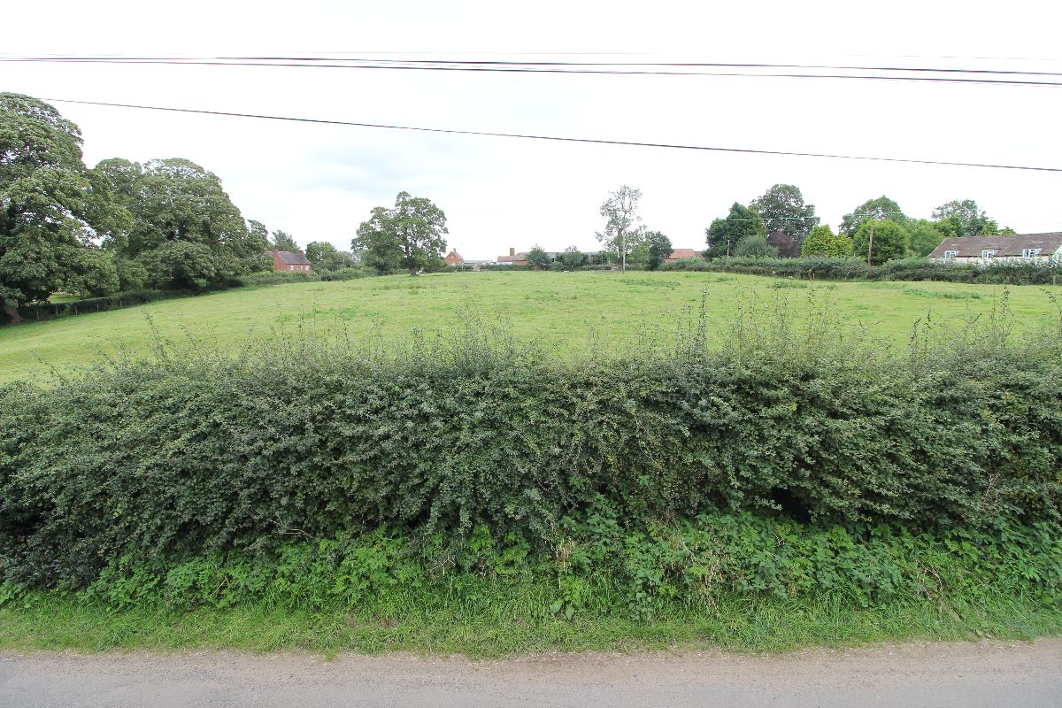
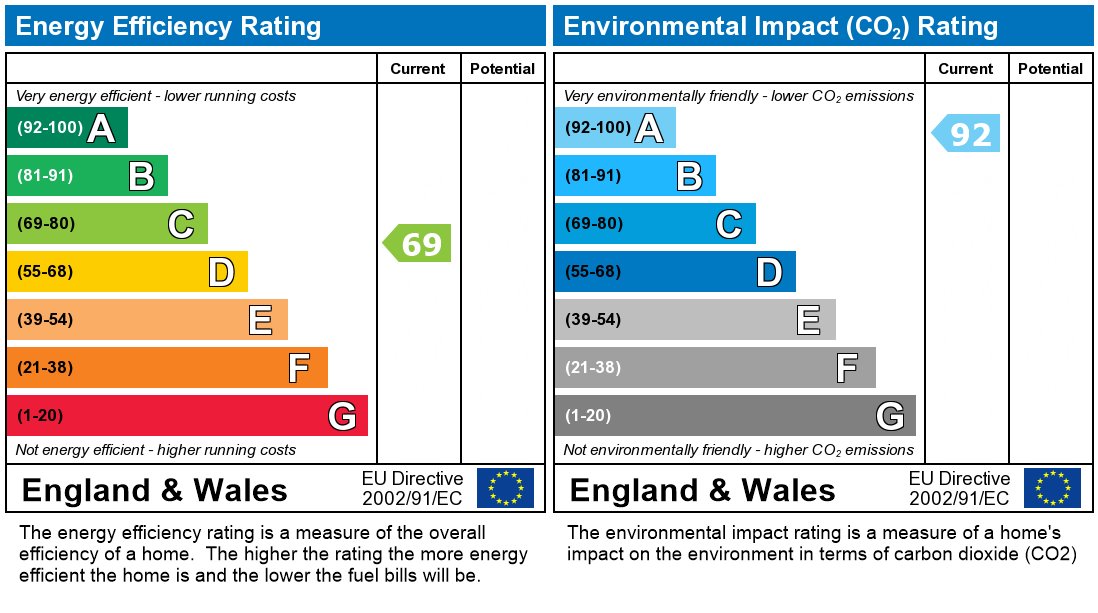
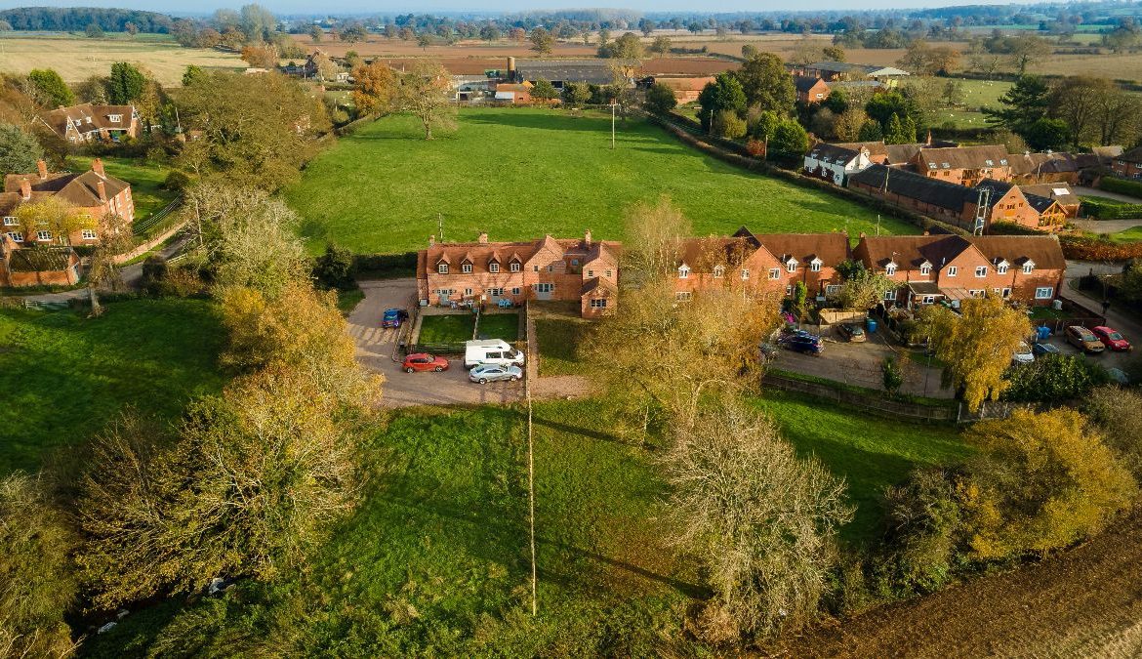
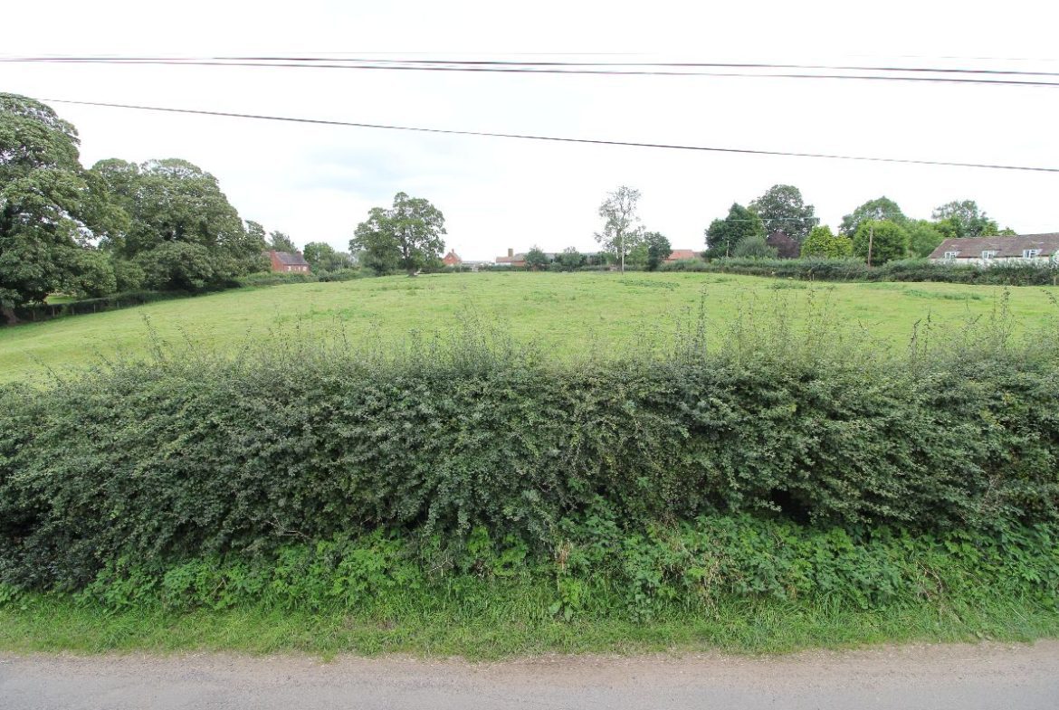
Delightful rural setting with countryside views
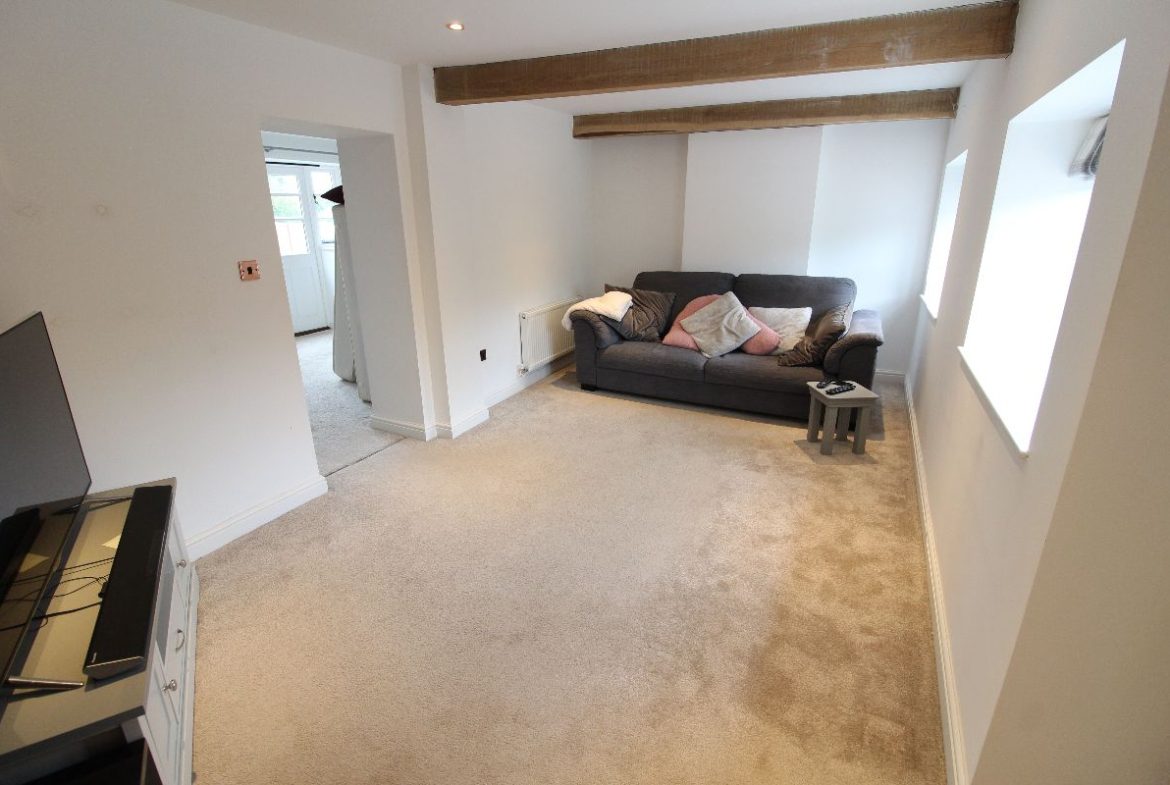
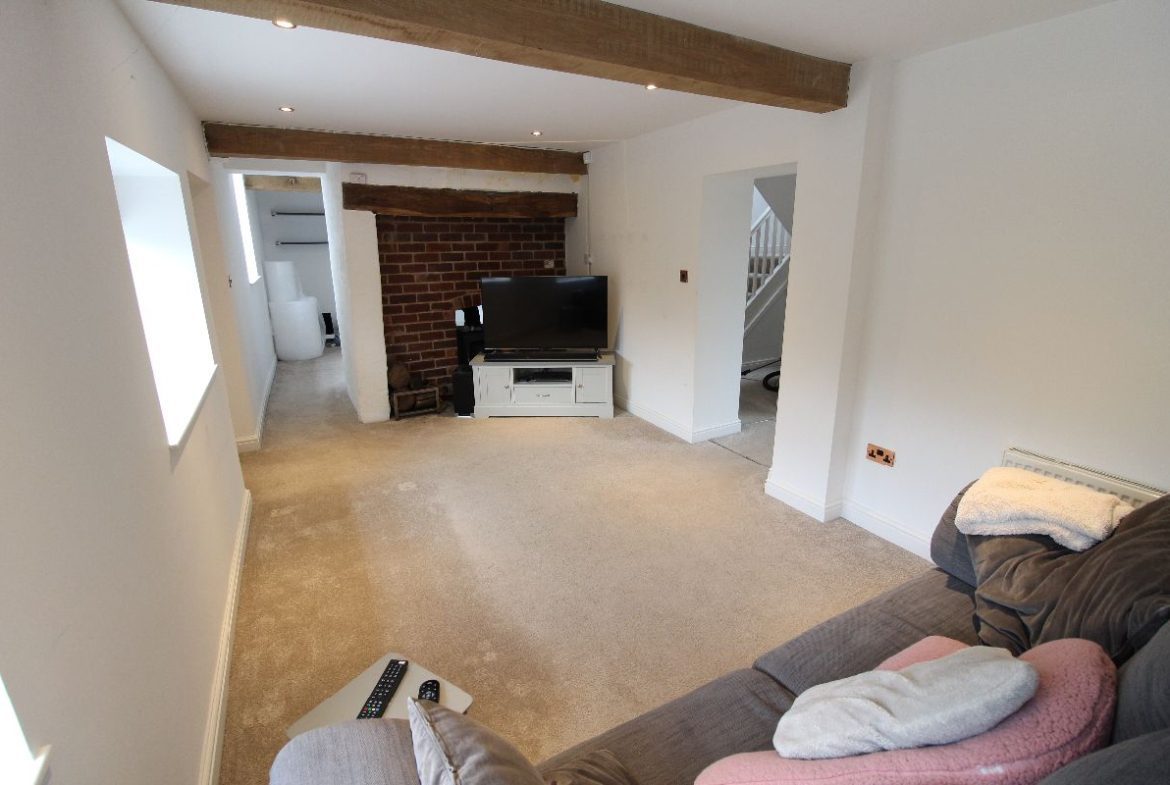
Spacious lounge with log burner
Separate dining room and sitting room
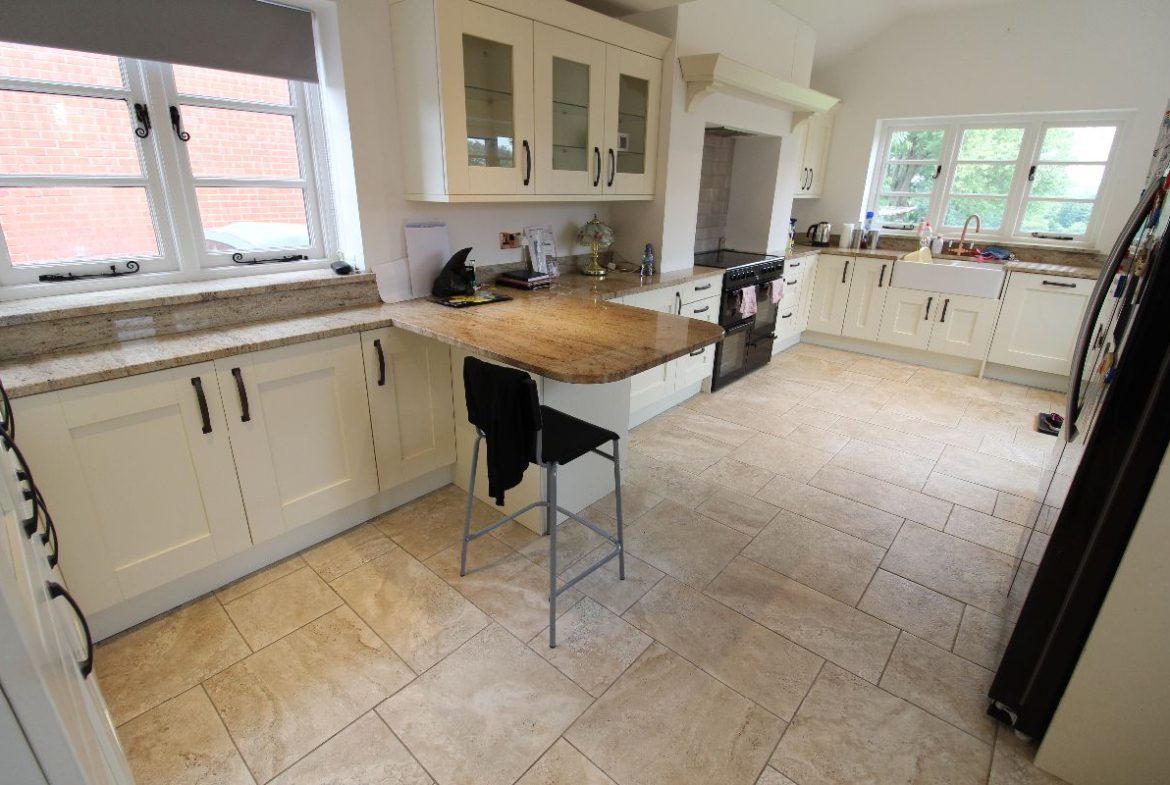
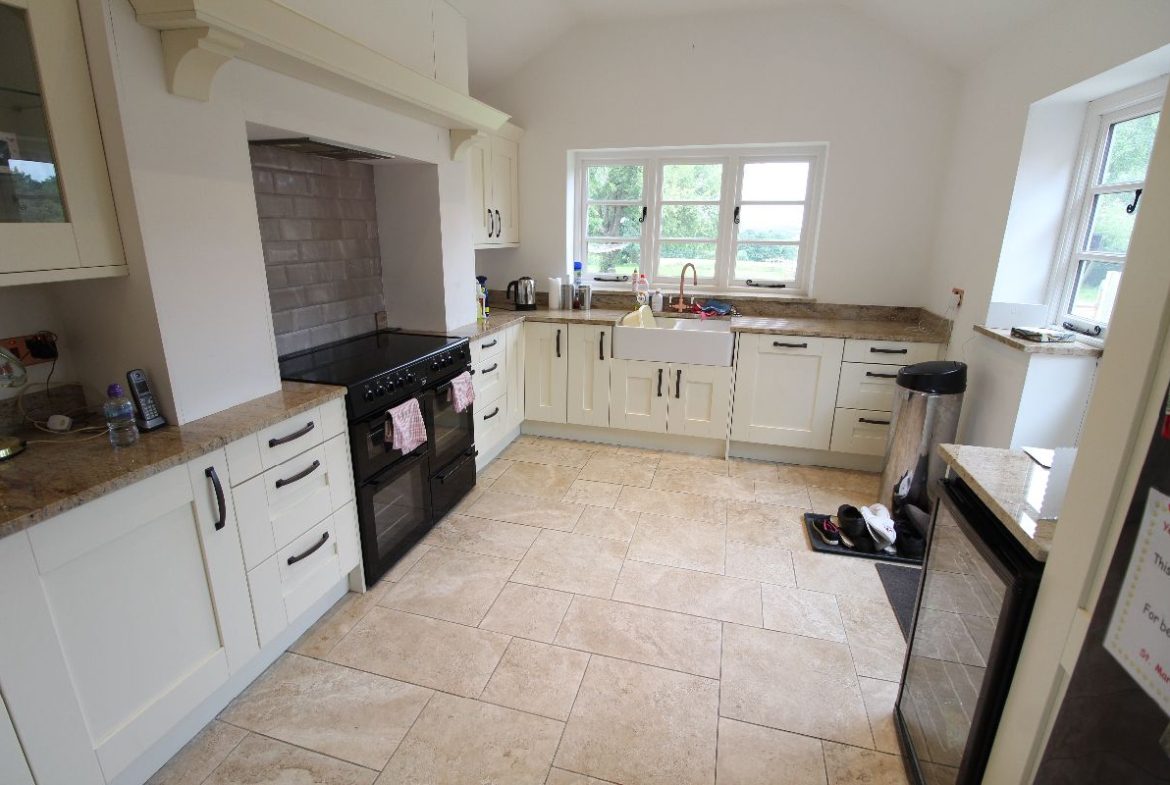
Modern breakfast kitchen with utility
Main bedroom with En-suite
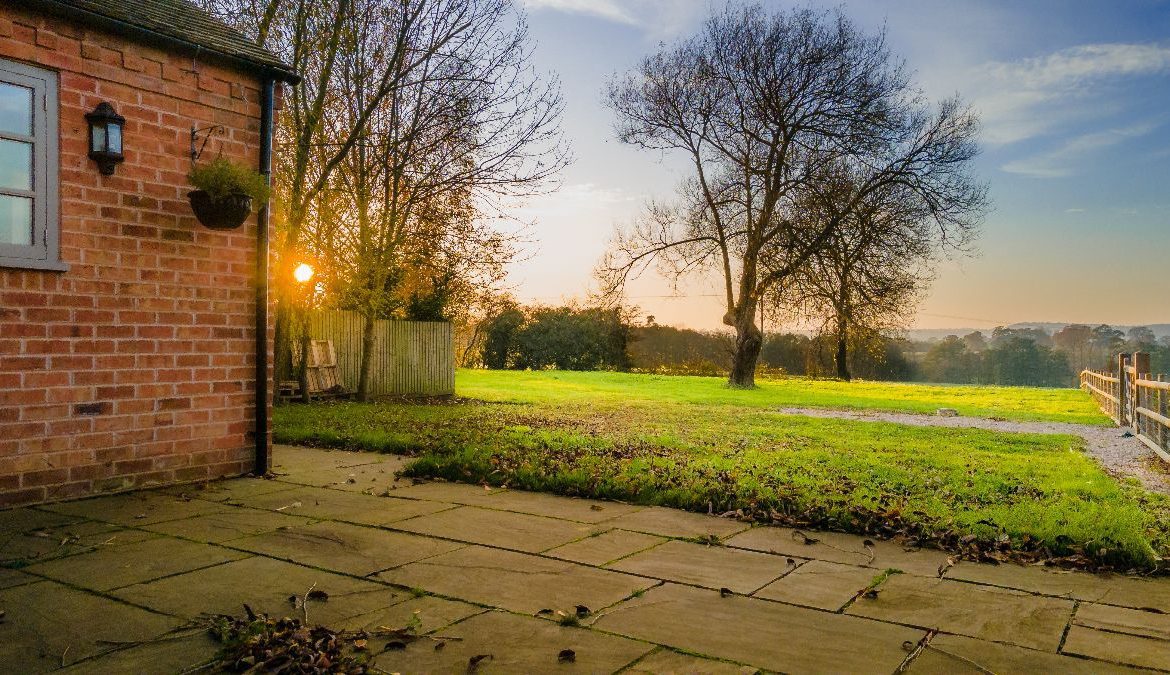
Generous enclosed rear garden
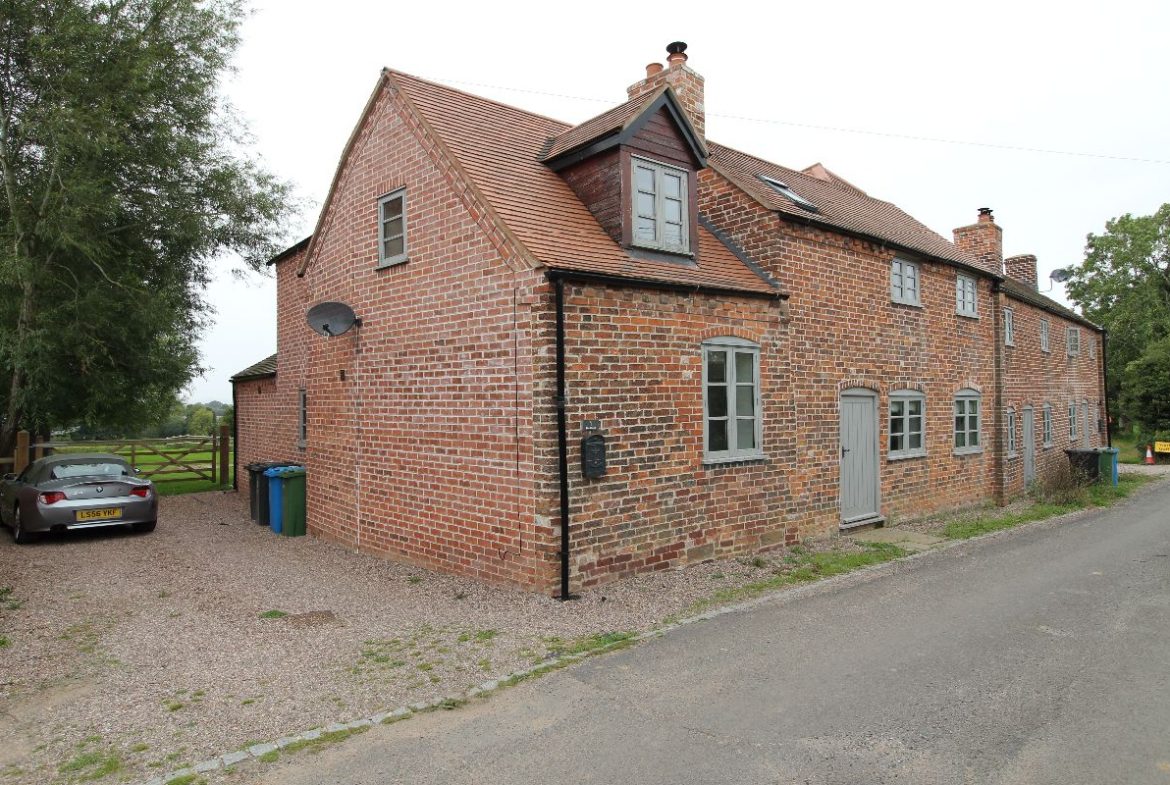
Driveway and rear vehicular access
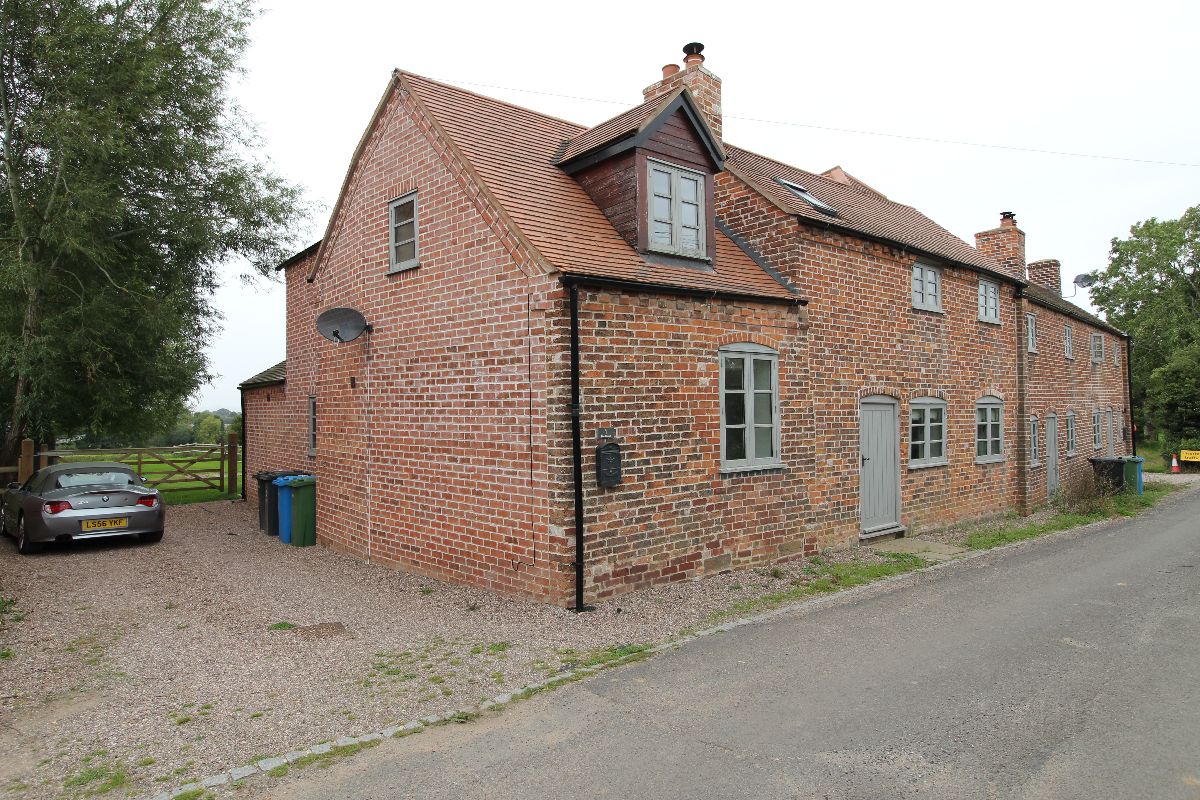
Viewing is highly recommended to appreciate this charming and deceptively spacious four-bedroom end-terraced property, enjoying a delightful rural setting within the hamlet of Brineton. Surrounded by countryside and benefitting from far-reaching views, the property offers an excellent opportunity for those seeking a more peaceful way of life, while still remaining well connected to nearby towns and major road networks. The property is also offered for sale with **no upward chain**.
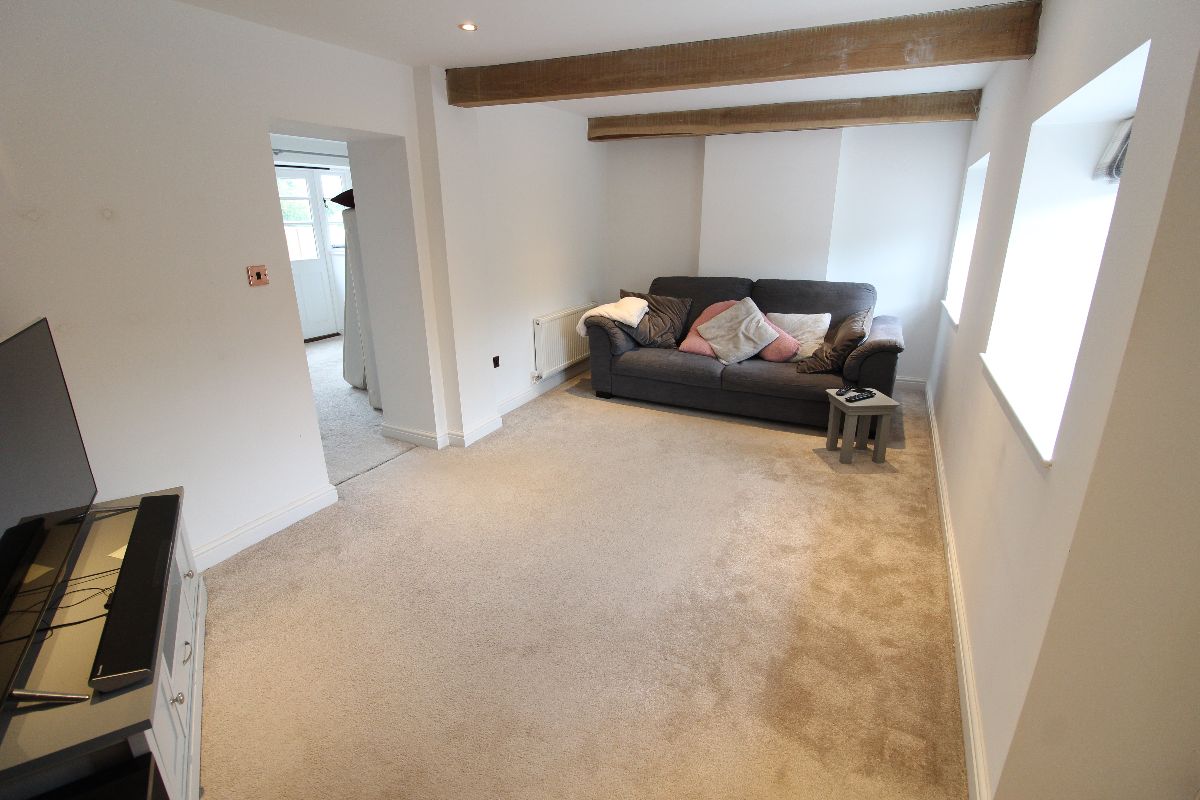
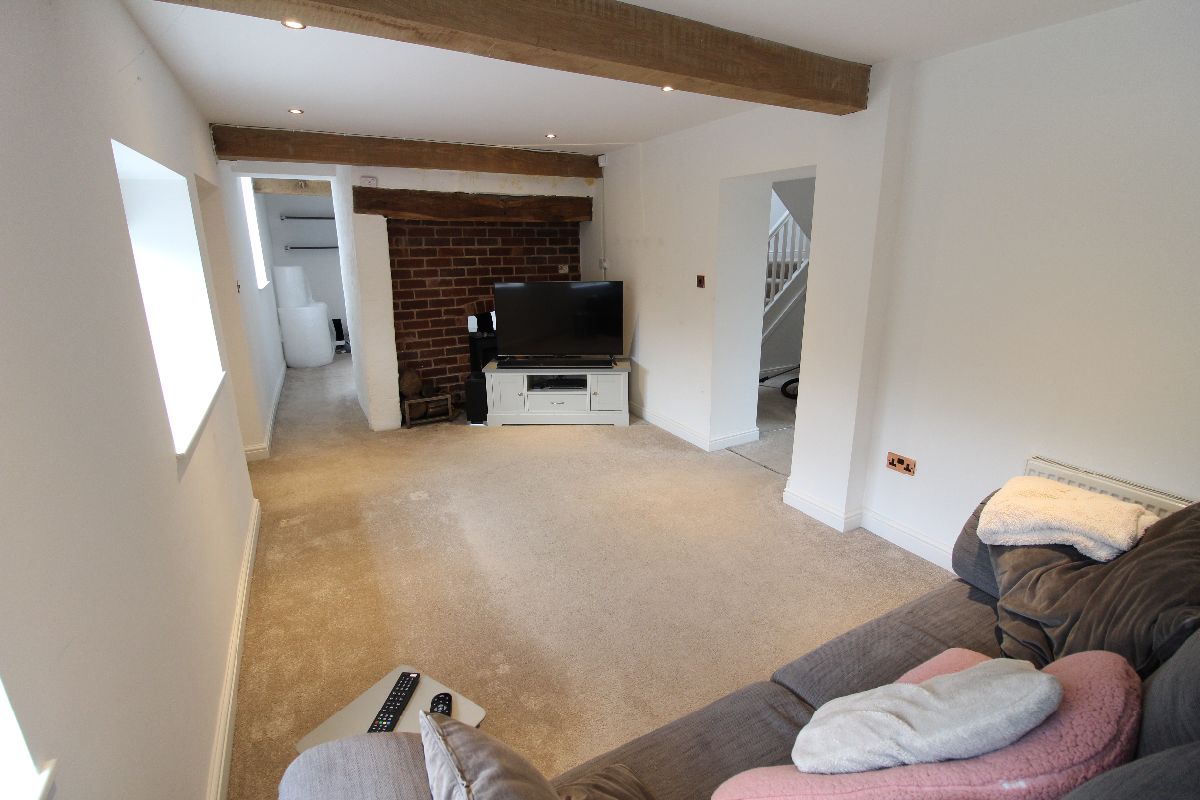
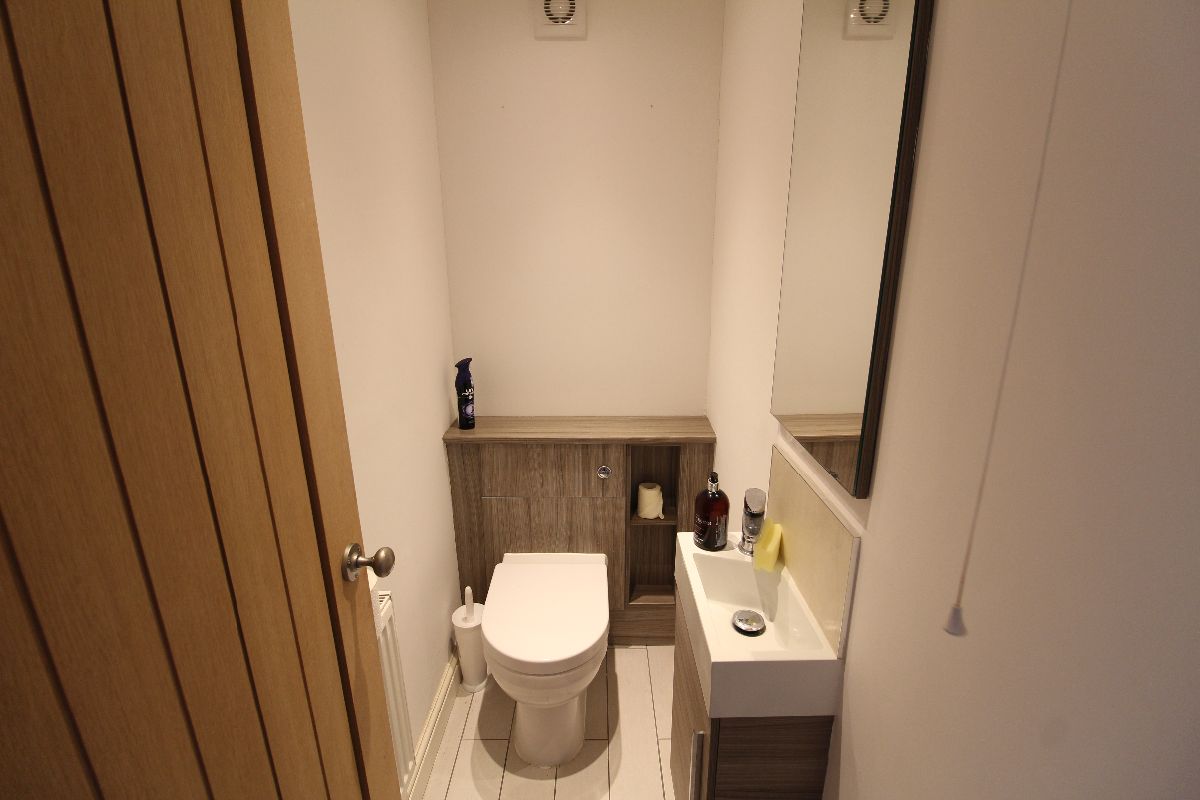
The accommodation provides a superb amount of living space and includes a welcoming **lounge with a Multi fuel log burner**, creating a cosy focal point to the room, together with a separate dining room and additional sitting room, offering plenty of flexibility for family living. There is also a useful downstairs WC.
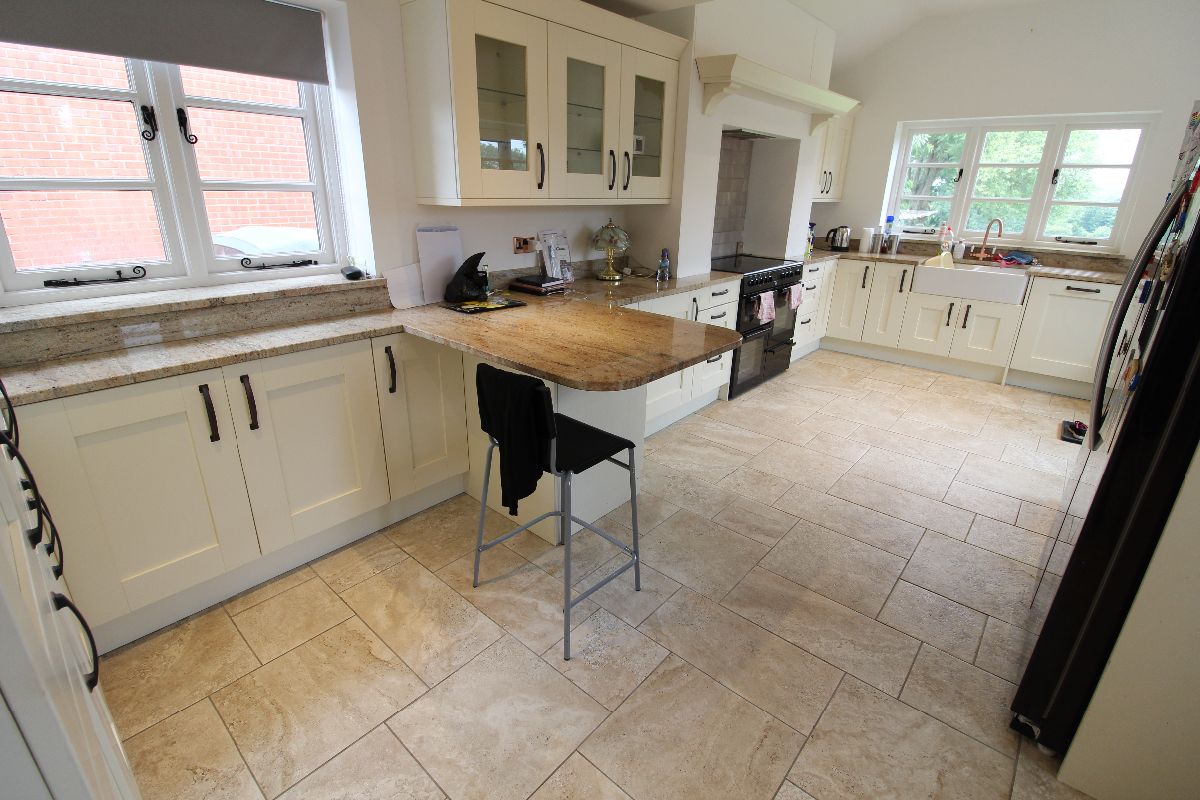
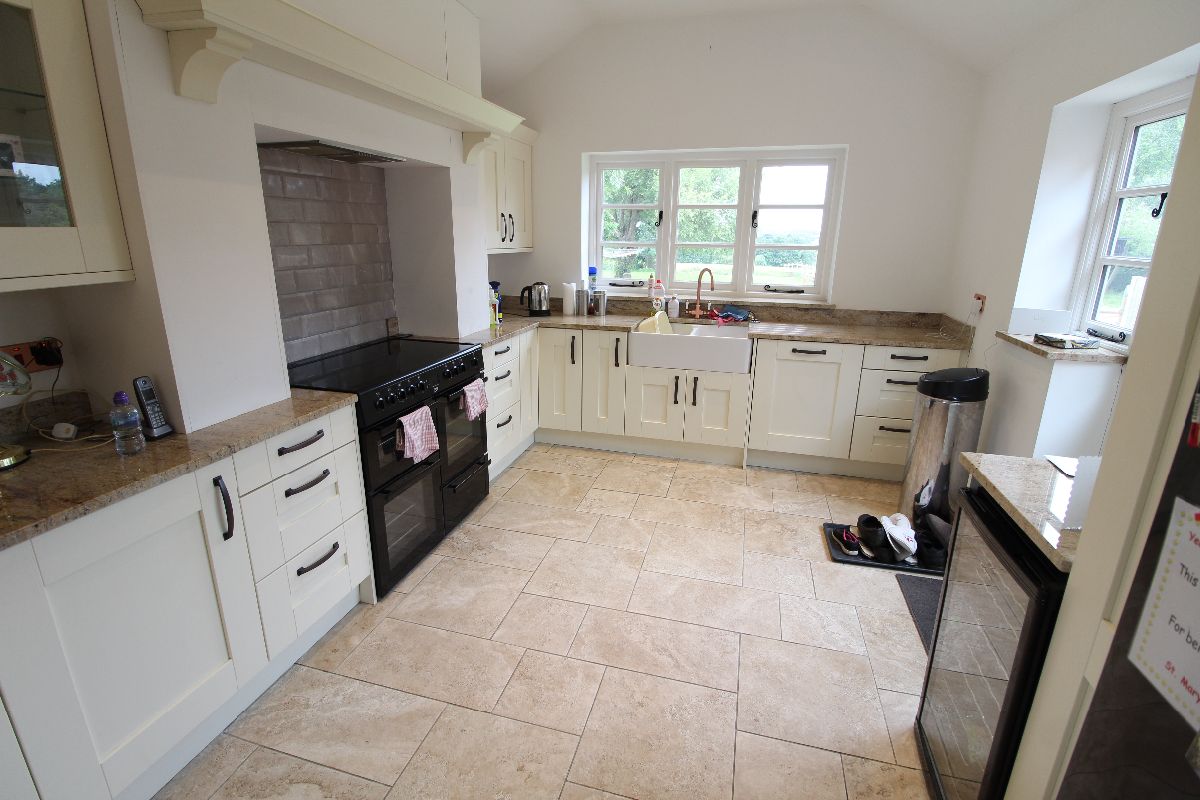
At the heart of the home is the **modern breakfast kitchen**, providing an attractive and practical space for everyday dining and entertaining, complemented by a separate utility room.
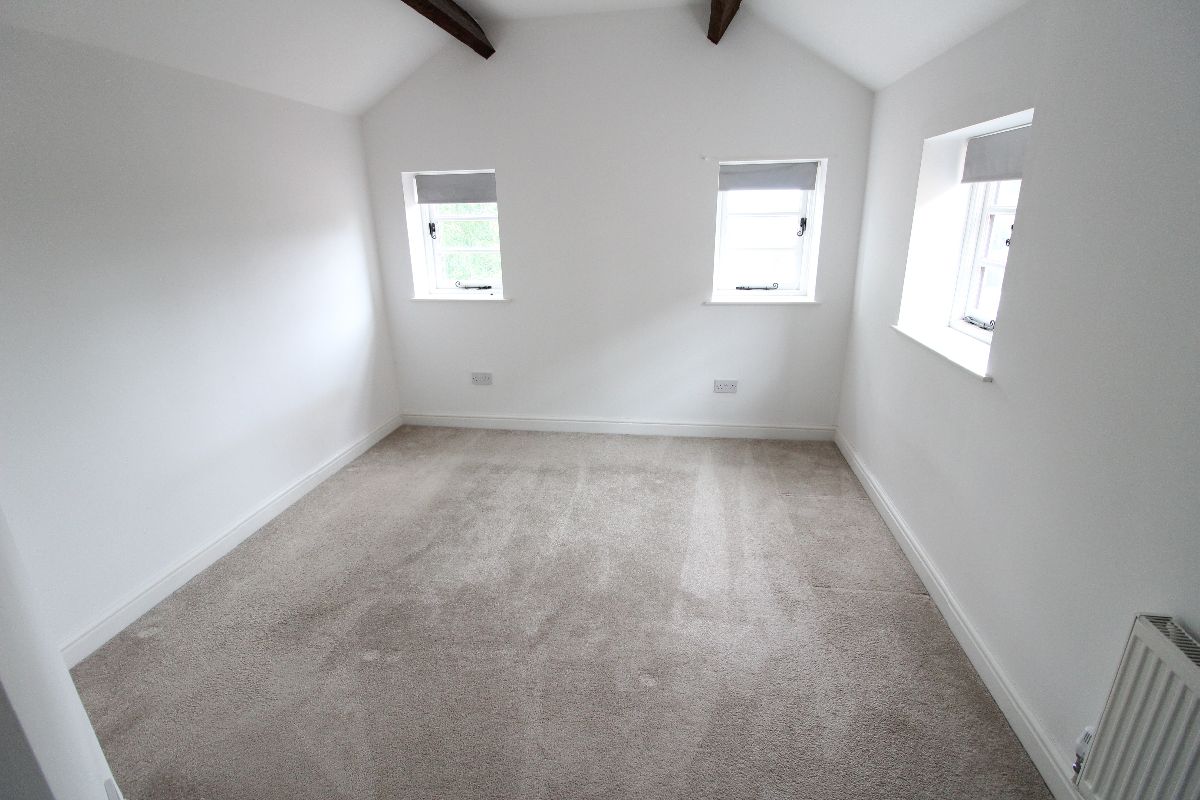
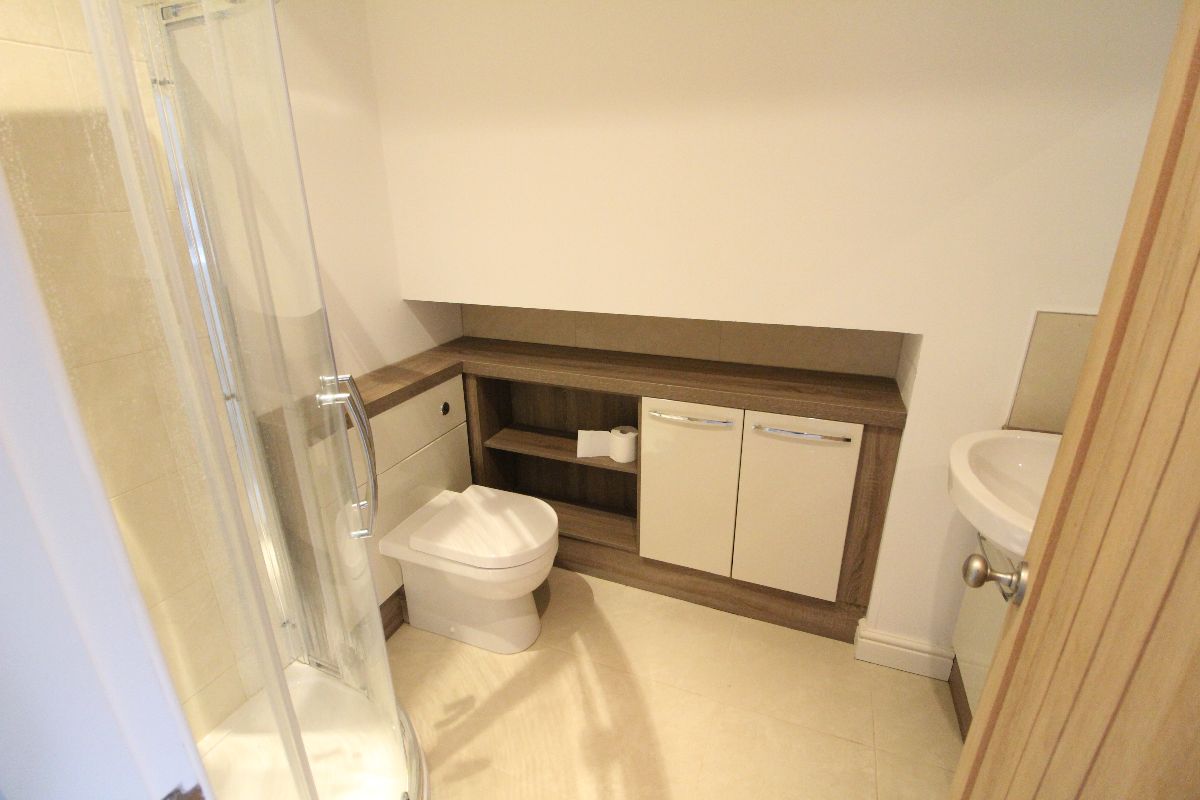
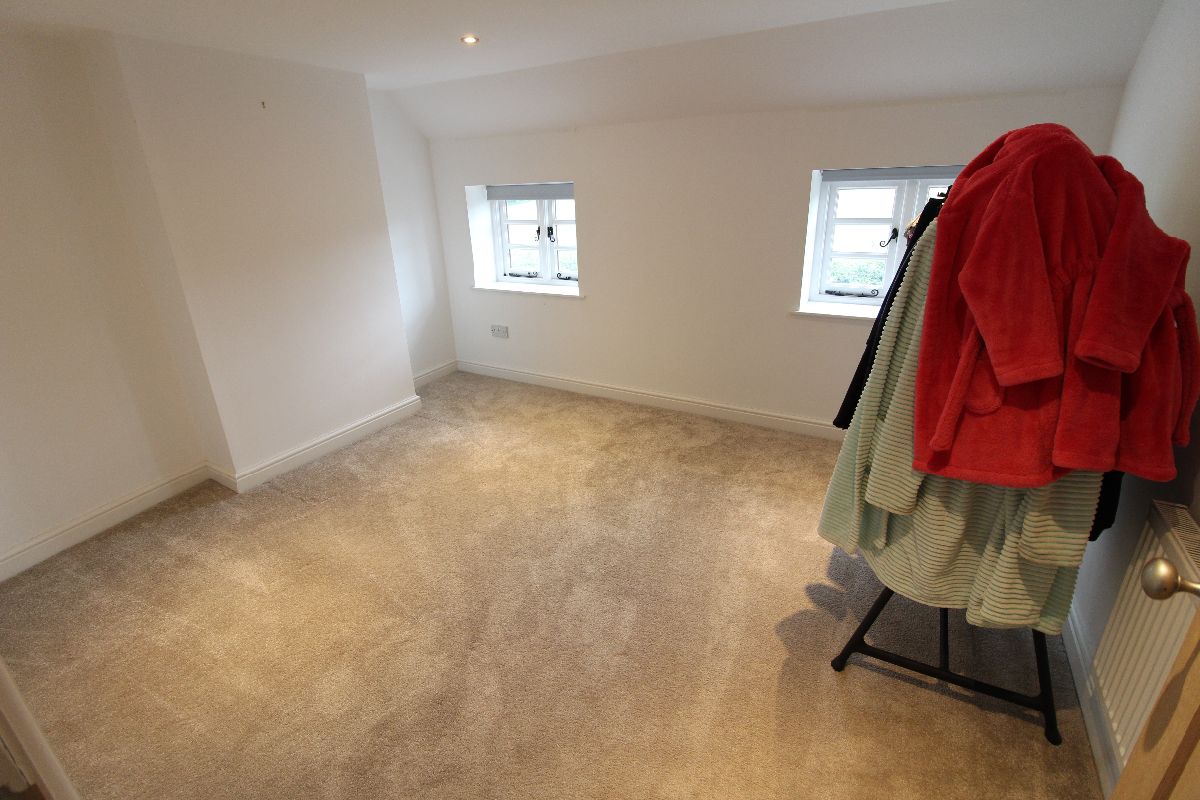
To the first floor are **four bedrooms**, with the main bedroom benefitting from its own en-suite shower room, together with a family bathroom serving the remaining bedrooms. Further benefits include double glazing and central heating.
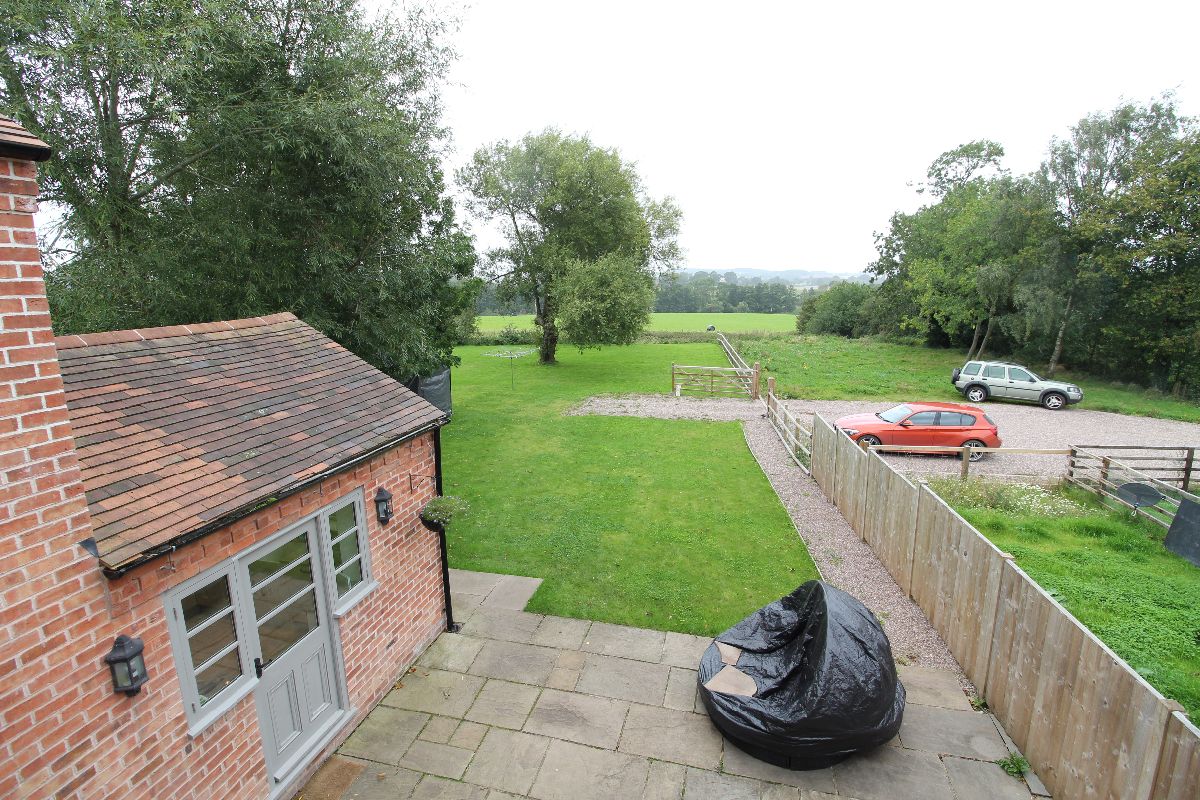
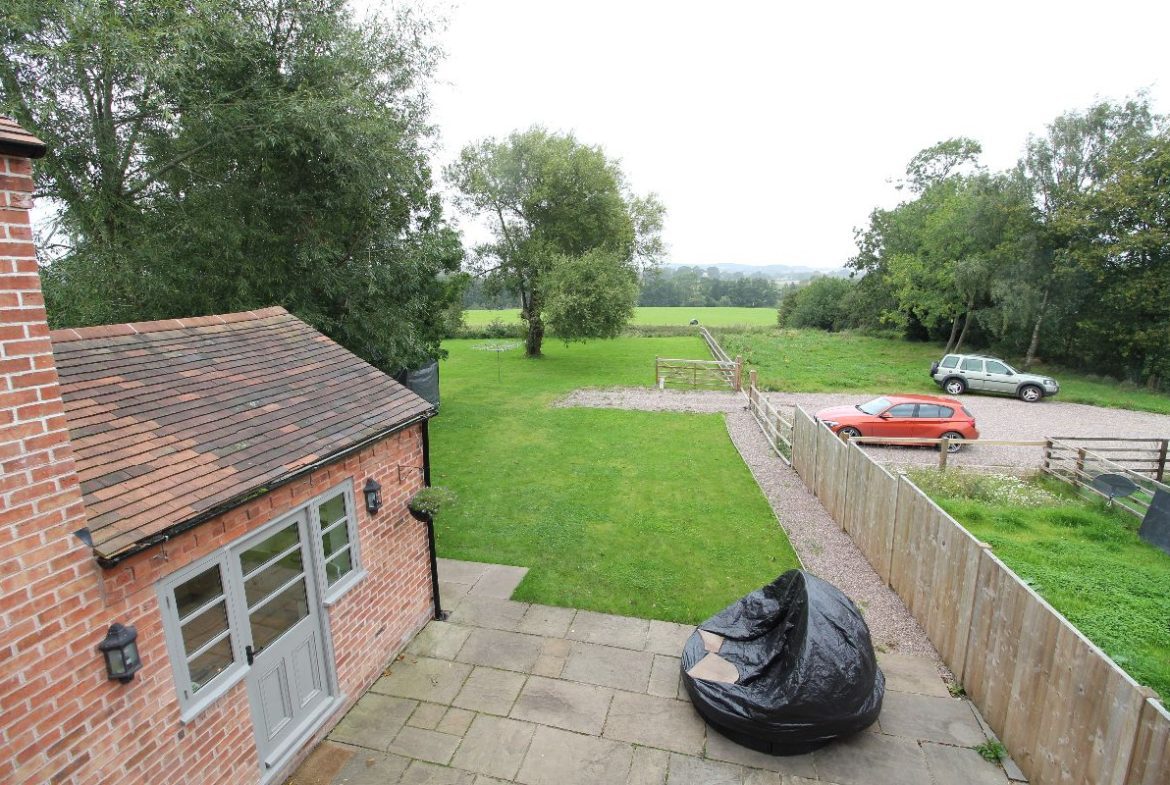
Outside, the property continues to impress with a **gravelled driveway providing off-road parking**, rear vehicular access and a **generous rear garden**, ideal for families, entertaining or simply enjoying the surrounding rural setting and countryside views.
Situated in the attractive hamlet of **Brineton**, the property enjoys a peaceful countryside position yet is only a short drive from **Weston Park**. Convenient road links provide access to both the **A5 and A41**, making the location well placed for commuting to surrounding areas.
A superb opportunity to acquire a spacious family home in an appealing rural location, combining countryside living with excellent accessibility. **Early viewing is highly recommended.**
Council Tax Band: C
Tenure: Freehold
Parking options: Driveway
Garden details: Enclosed Garden, Private Garden, Rear Garden
Electricity supply: Mains
Heating: Electric
Water supply: Mains
Sewerage: Mains
Access
Side gravelled driveway providing off road parking and gates to property.
Hall
Access to breakfast/kitchen, lounge, dining room, sitting room and downstairs wc, stairs to first floor.
Kitchen w: 3.17m x l: 6.05m (w: 10′ 5″ x l: 19′ 10″)
Range of wall and base units, worksurface, one and half Belfast sink and drainer with mixer tap, integral dishwasher, double glazed rear and side facing windows, breakfast bar, doors to utility, ceramic tiled floor.
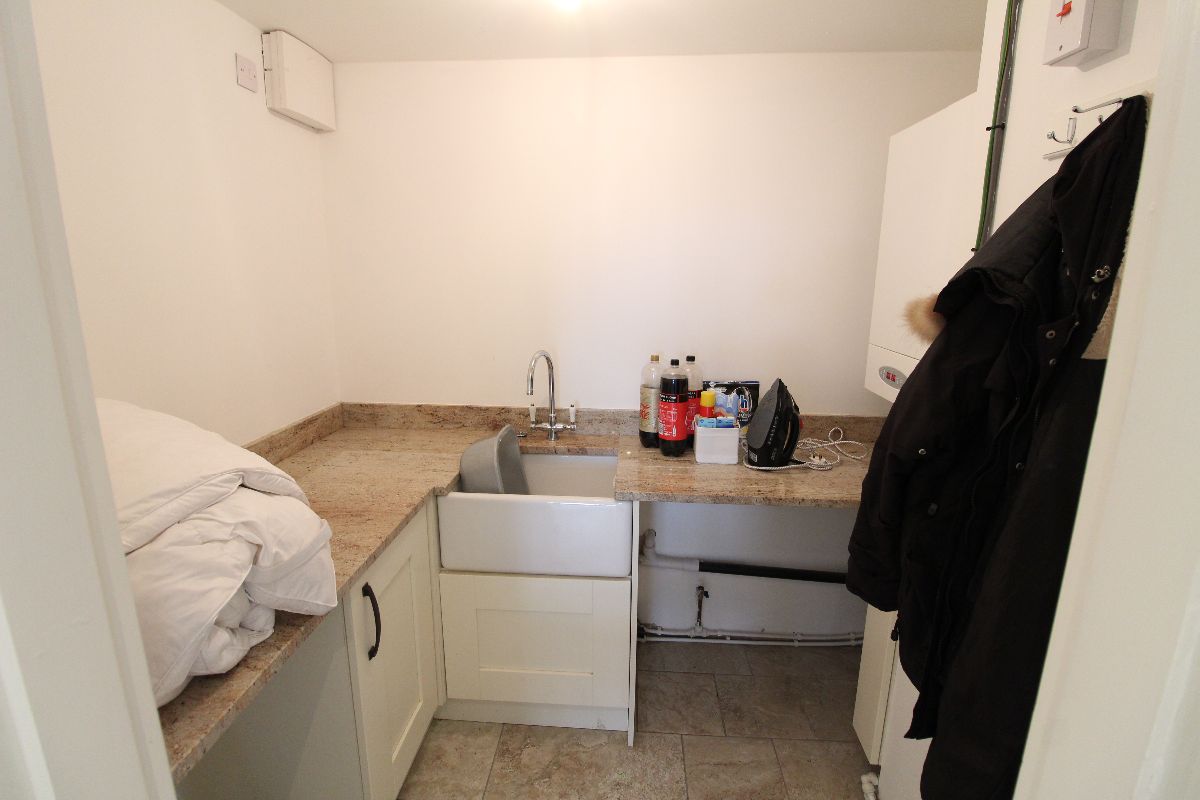
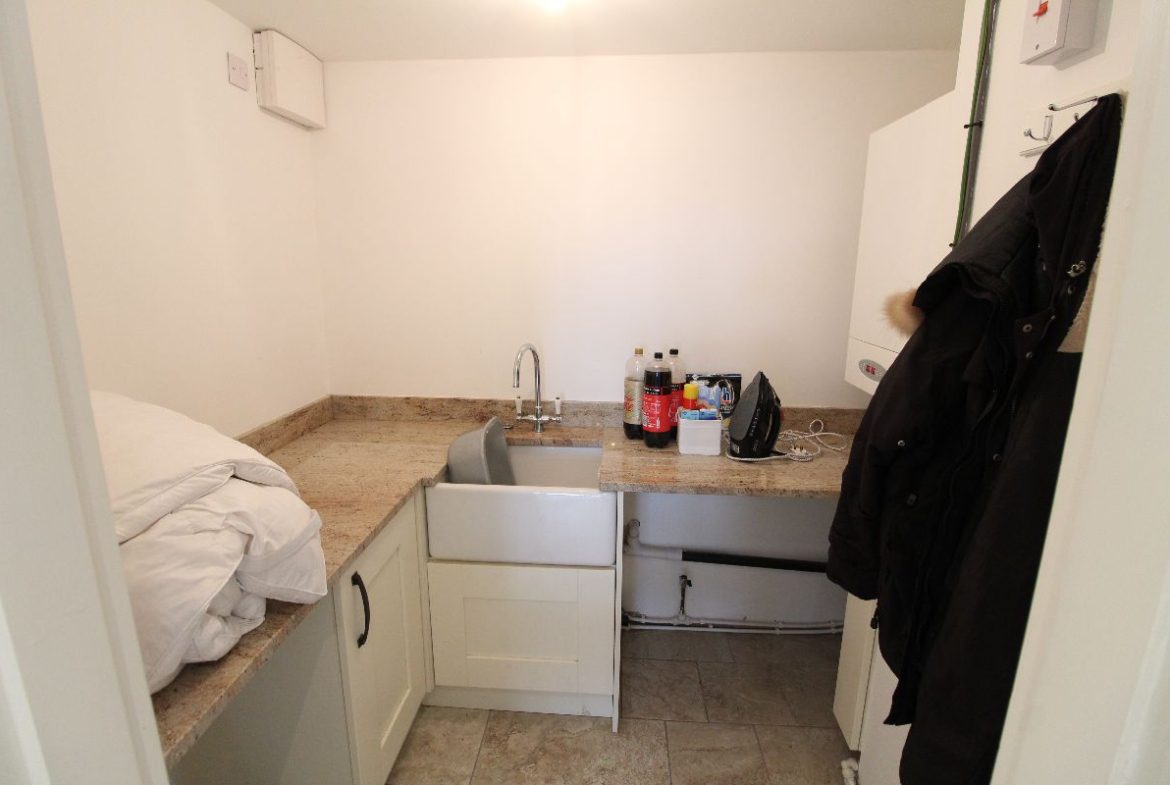
Utility
Belfast sink and mixer tap, worksurface, base units, wall mounted boiler.
Lounge w: 2.93m x l: 5.18m (w: 9′ 7″ x l: 17′ )
2 Double glazed front facing windows, double radiator, multi fuel Aga wood burner inset into brick fireplace, access to Study and Dining room.
Dining w: 2.85m x l: 4.18m (w: 9′ 4″ x l: 13′ 9″)
Double doors to patio, double radiator.
Living room w: 2.89m x l: 3.23m (w: 9′ 6″ x l: 10′ 7″)
Double glazed front facing window.
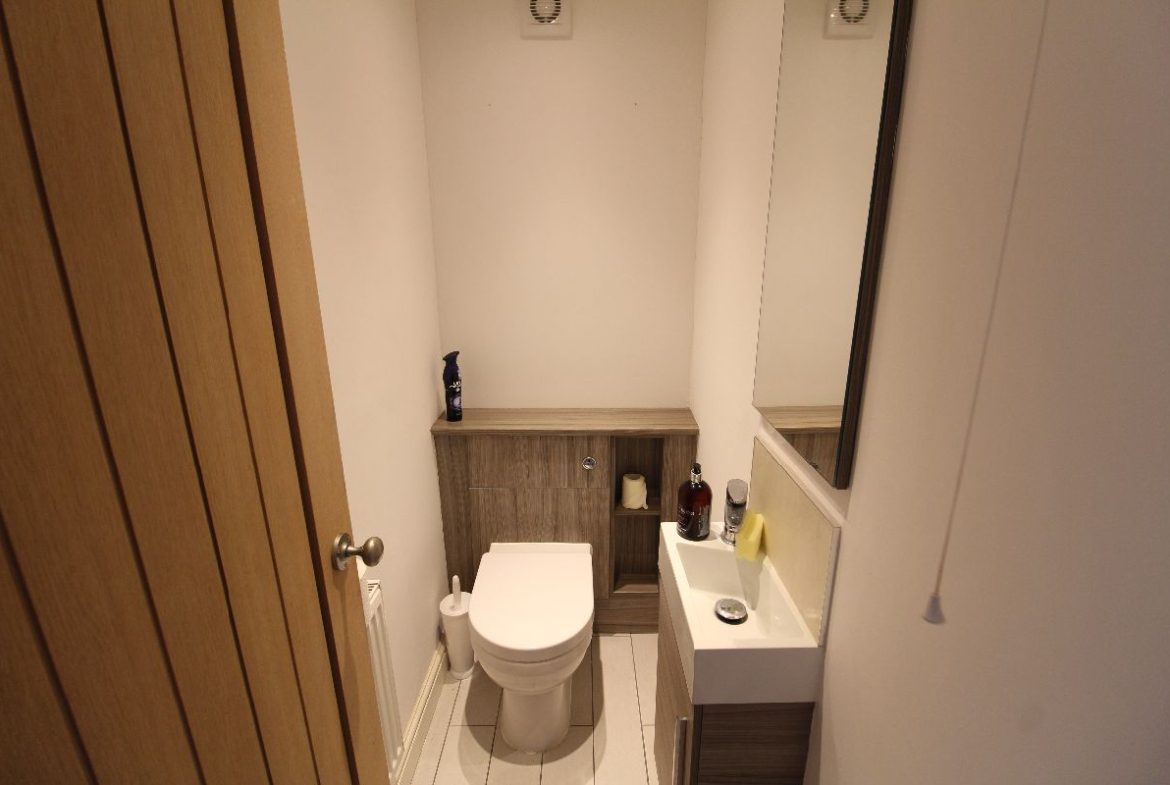
WC
Low flush wc, sink and vanity unit with mixer tap, double radiator, ceramic tiled floor.
Landing
Doors leading to bedrooms 1, 2, 3, 4 and bathroom.
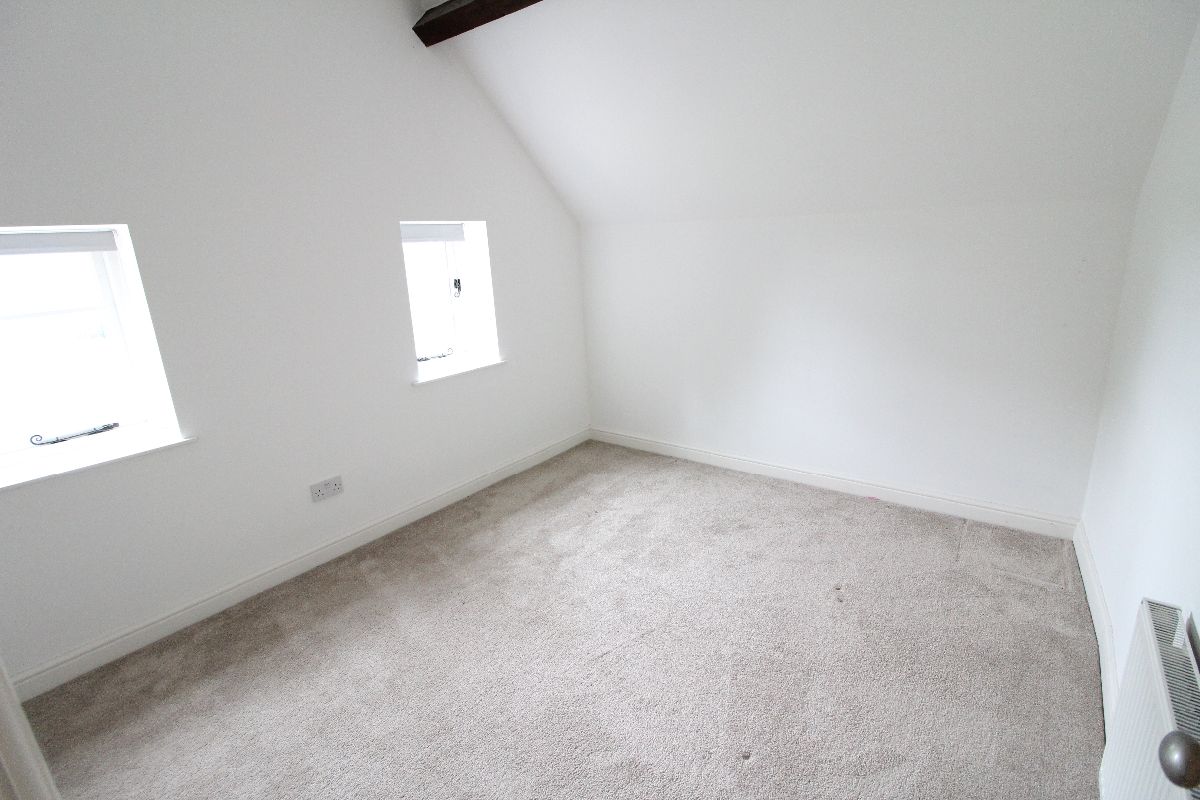
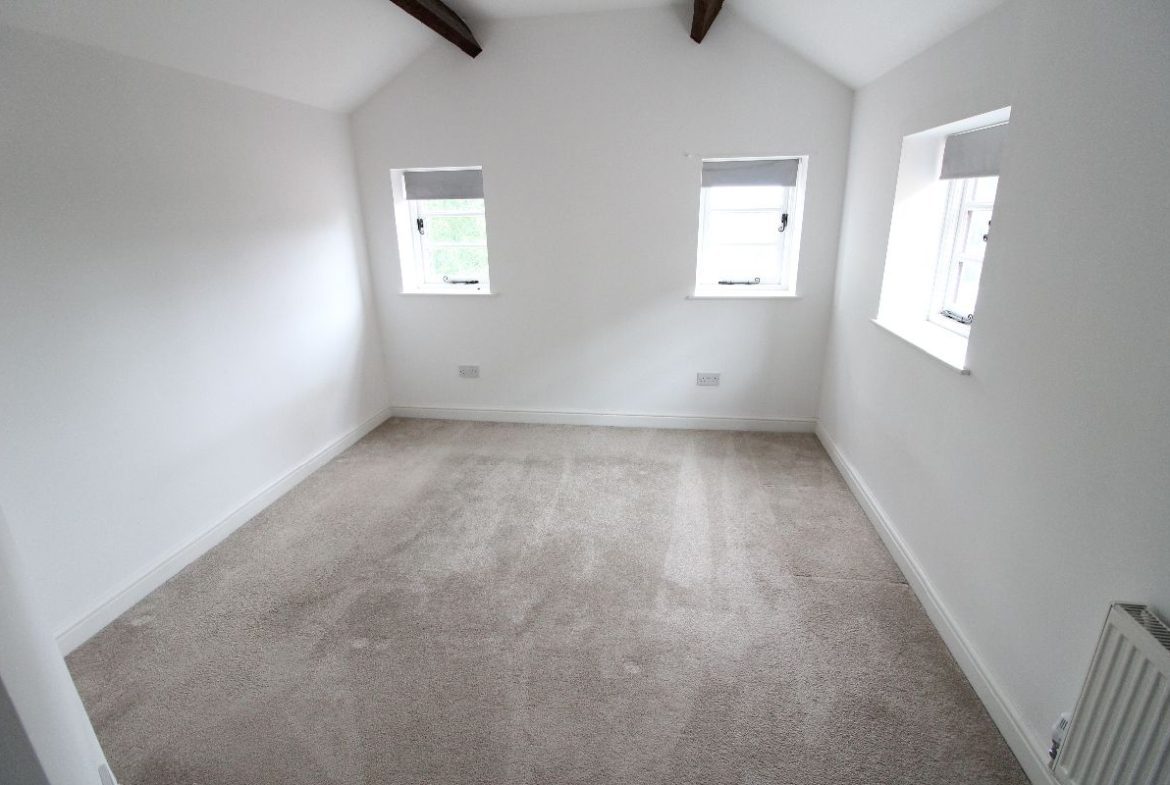
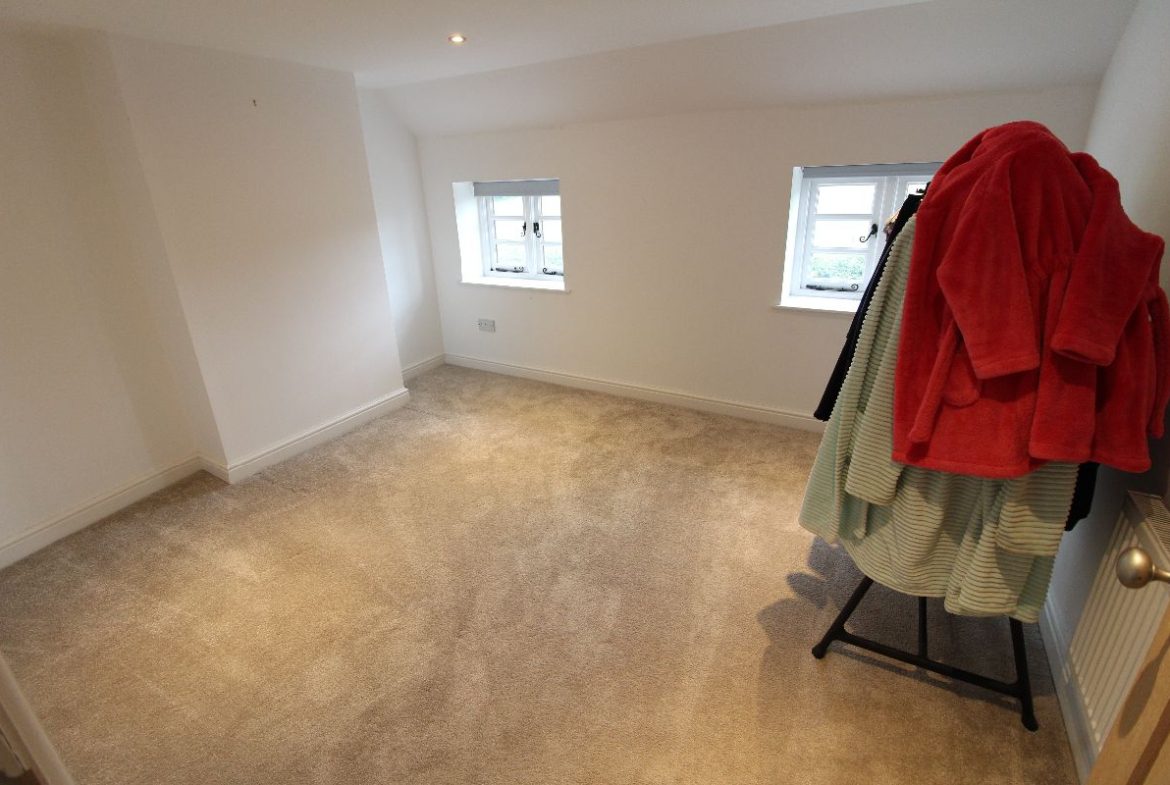
Bedroom 1 w: 3.16m x l: 4.36m (w: 10′ 4″ x l: 14′ 4″)
Double glazed rear and side facing windows, double radiator, door to en-suite.
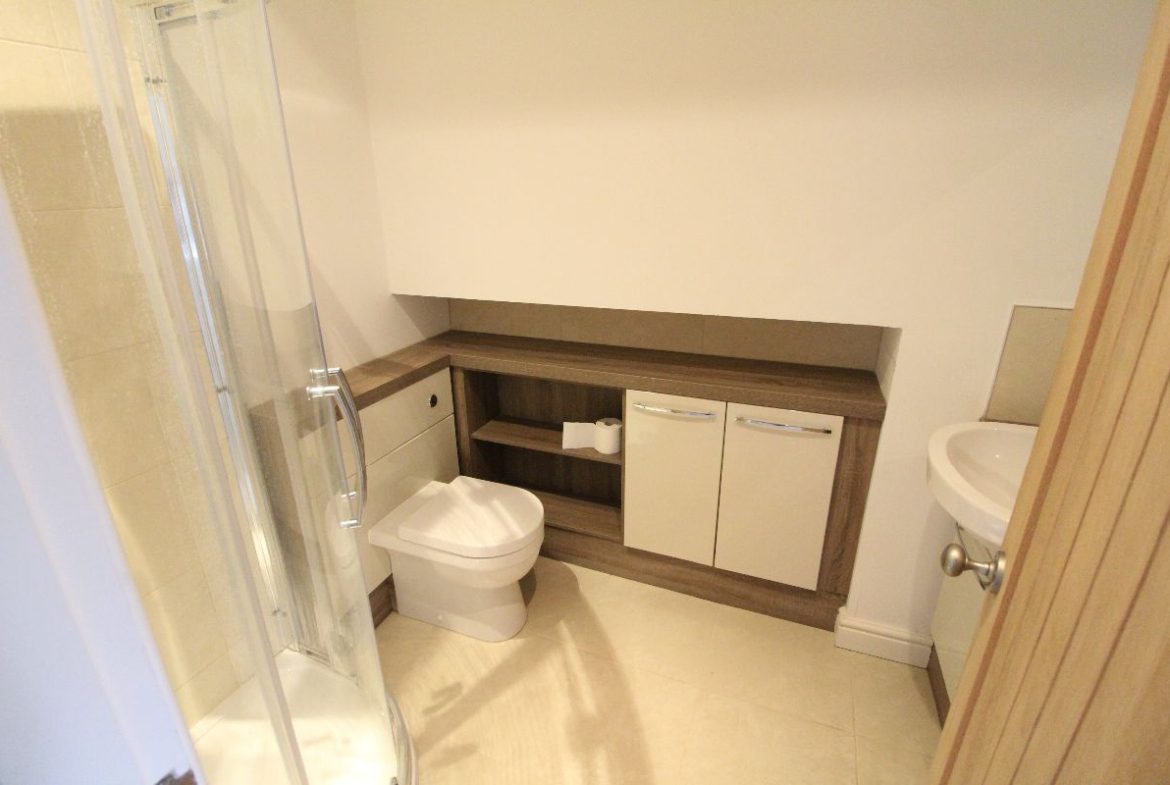
En-suite
Corner shower cubicle and thermostatic shower, low flush wc, sink and vanity unit with mixer tap, towel radiator, ceramic tiled floor.
Bedroom 2 w: 3.01m x l: 4.19m (w: 9′ 11″ x l: 13′ 9″)
2 Double glazed rear facing windows, double radiator.
Bedroom 3 w: 3.11m x l: 3.71m (w: 10′ 2″ x l: 12′ 2″)
2 Double glazed front facing windows, double radiator.
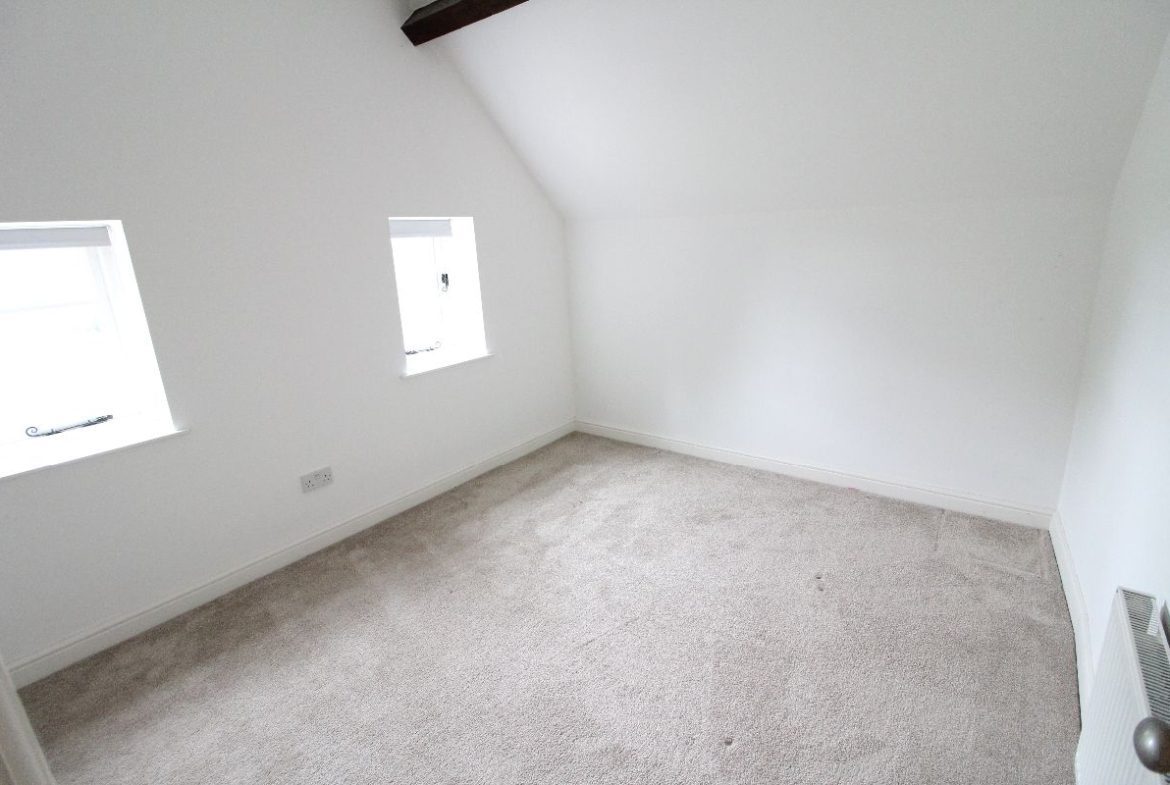
Bedroom 4 w: 2.74m x l: 3m (w: 9′ x l: 9′ 10″)
Double glazed side and front facing windows, double radiator.
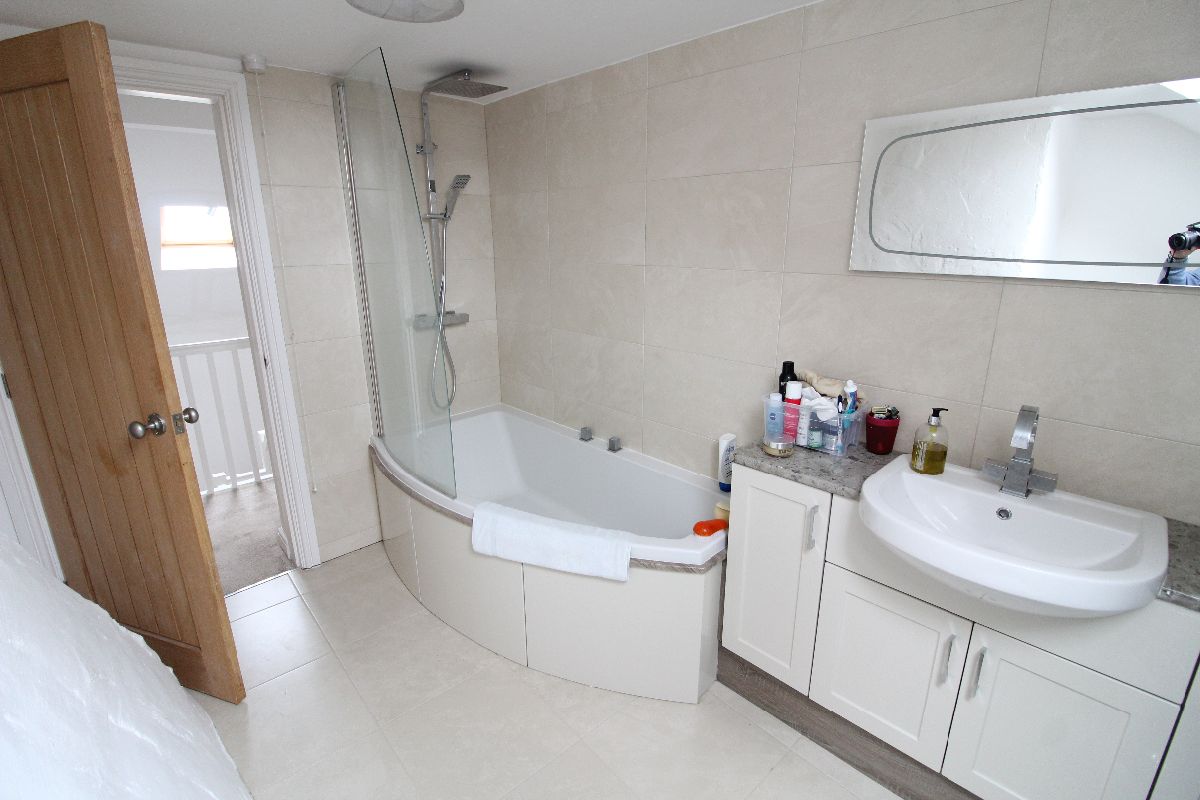
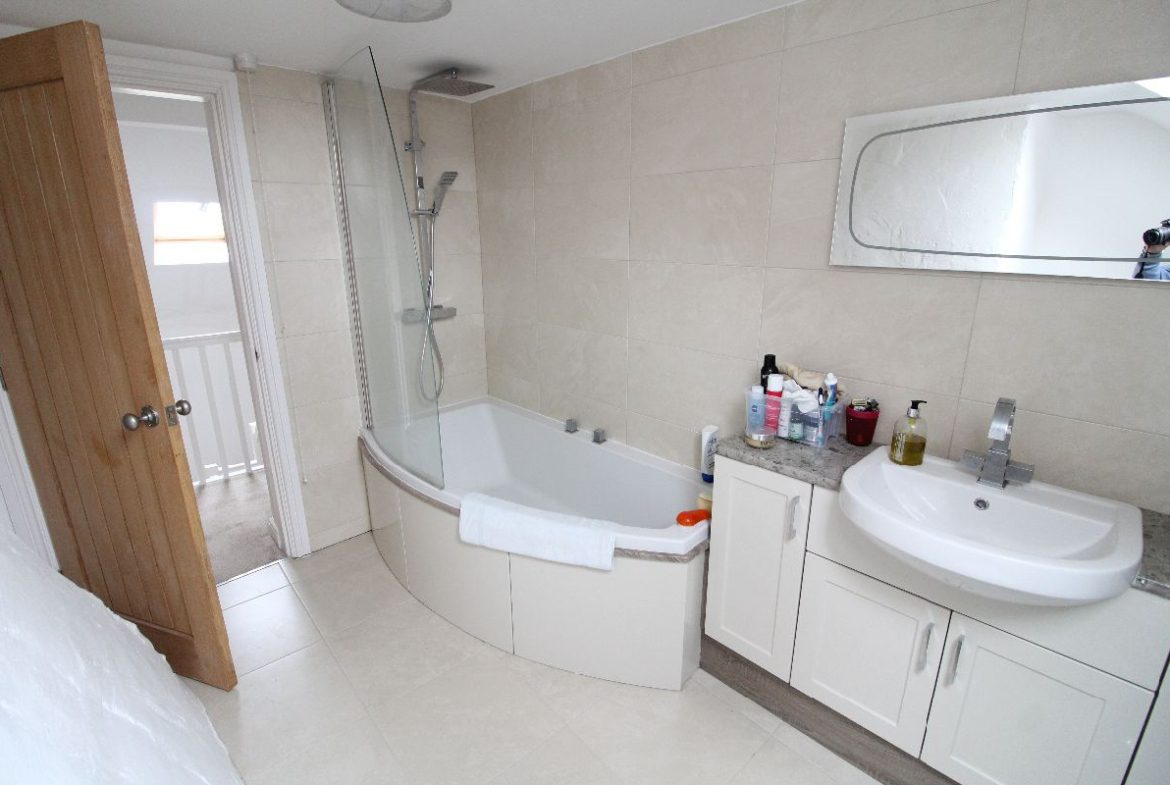
Bathroom
P-shaped bath with thermostatic shower and feature rose head, low flush wc, sink and vanity unit with mixer tap, front facing Velux window, ceramic tiled floor.
Garden
Paved patio area leading to an extensive lawned garden with open views to the rear and side driveway with vehicular access.
Property Documents
Mortgage Calculator
-
Down Payment
-
Loan Amount
-
Monthly Mortgage Payment
-
Property Tax
-
Home Insurance
-
PMI
-
Monthly HOA Fees