John Williams Close, Telford
- £249,950
Overview
- House
- 3
- 1
Address
Open on Google Maps-
Address: John Williams Close, Telford, Shropshire
-
City: Telford
-
State/county: Shropshire
-
Zip/Postal Code: TF2 5AA
Details
Updated on September 25, 2026 at 10:12 pm-
Price £249,950
-
Bedrooms 3
-
Bathroom 1
-
Property Type House
-
Property Status For Sale
Description
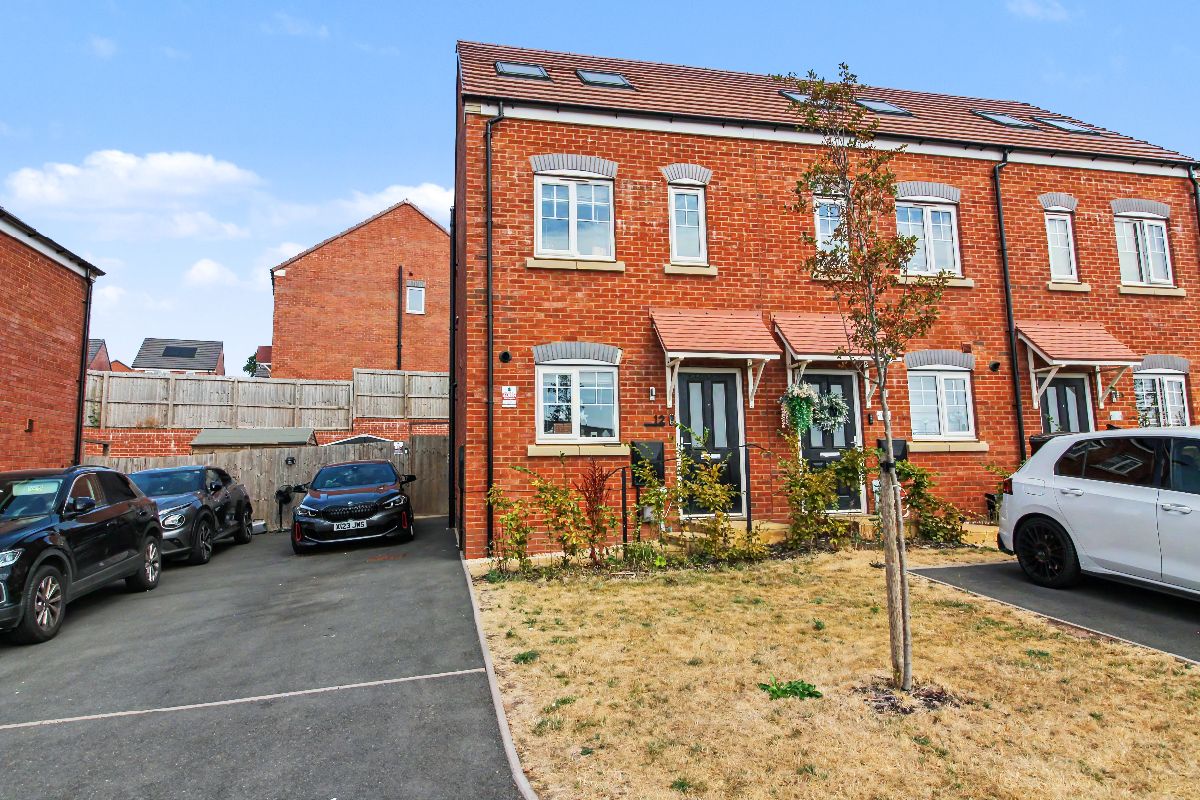
Three-bedroom, three-storey end-terraced home
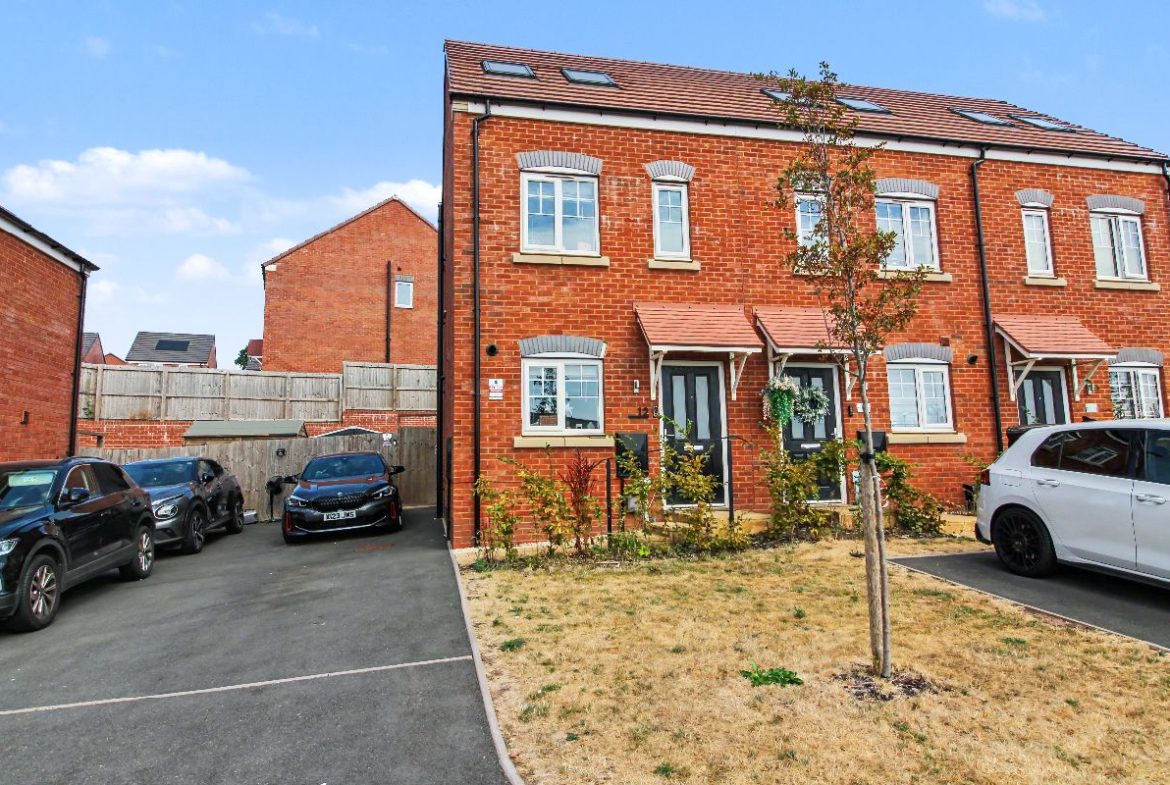
Driveway parking for approximately three cars
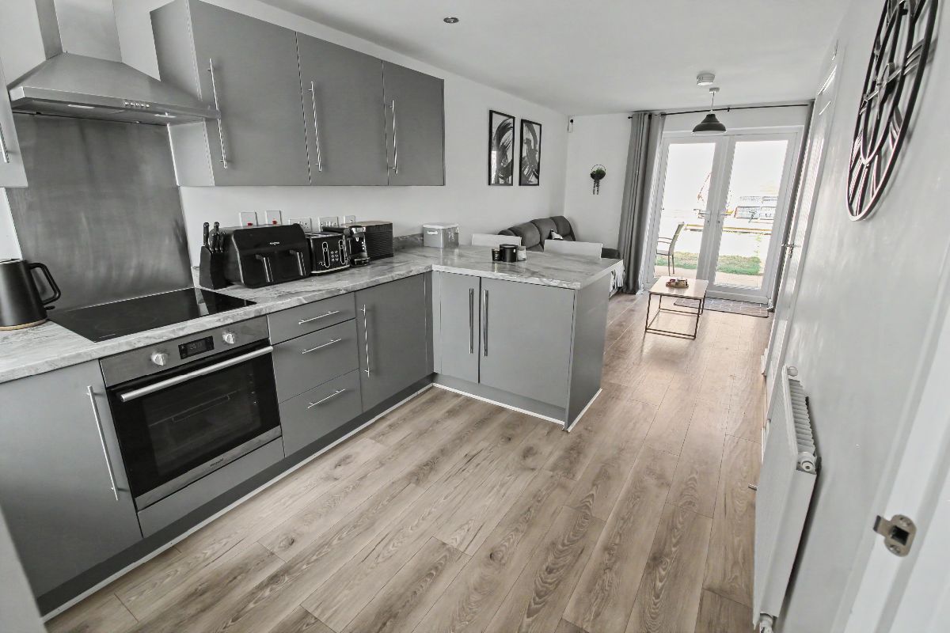
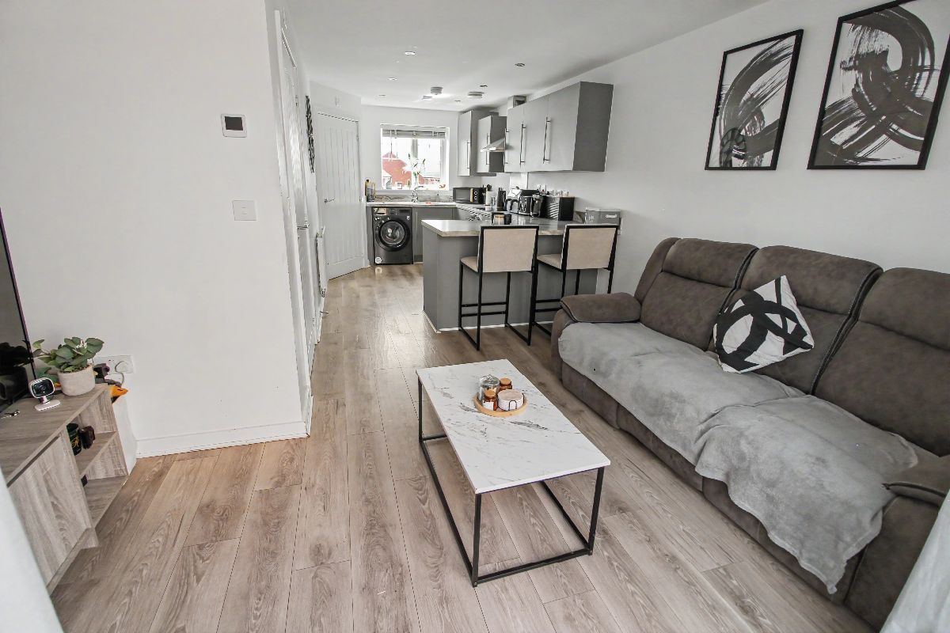
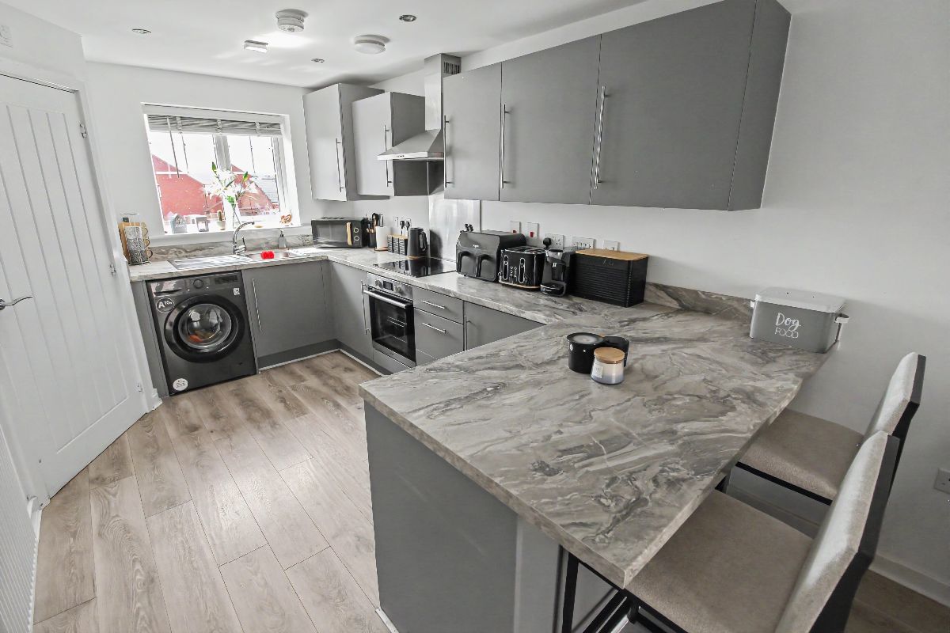
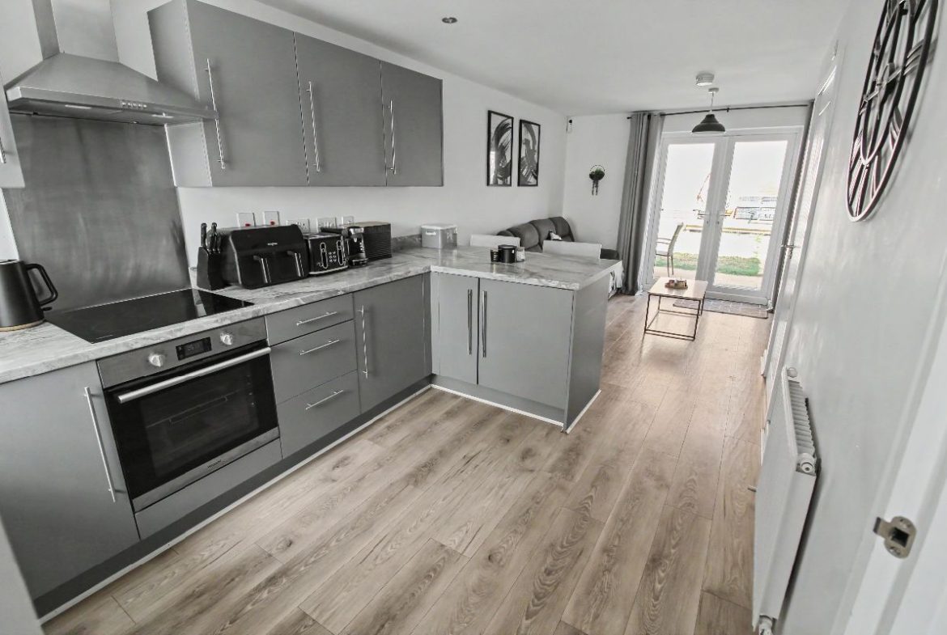
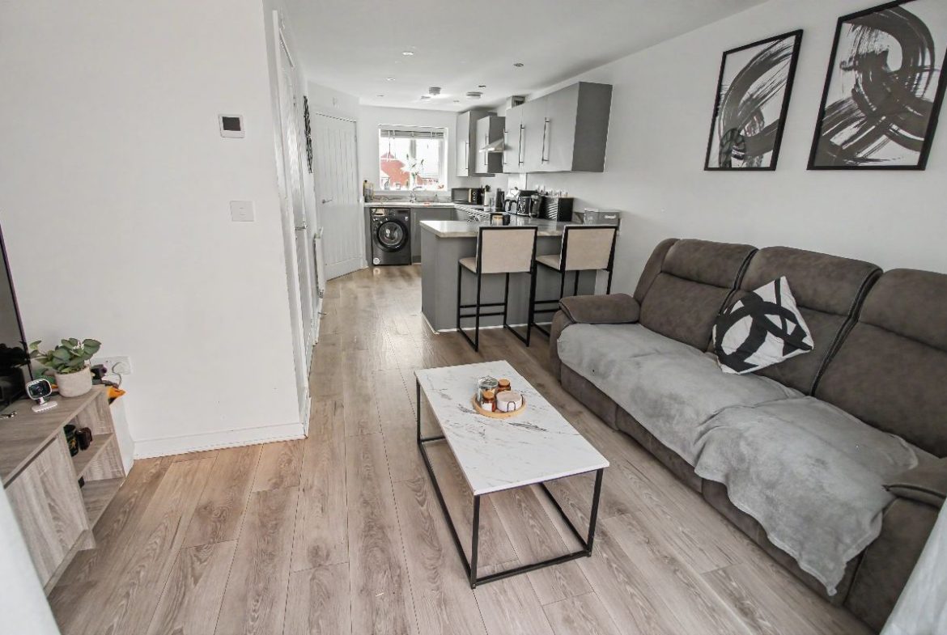
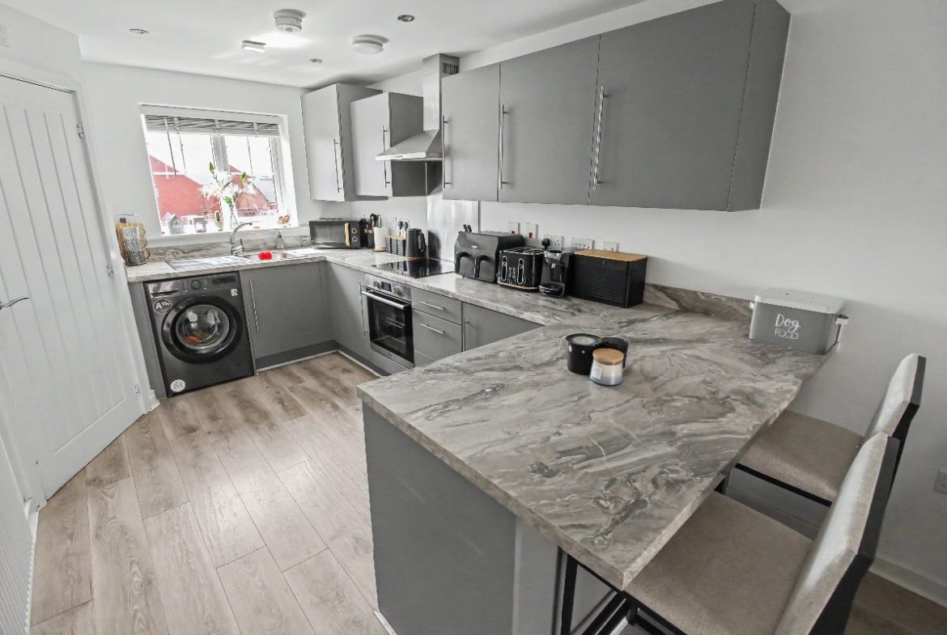
Open-plan kitchen/lounge with breakfast bar
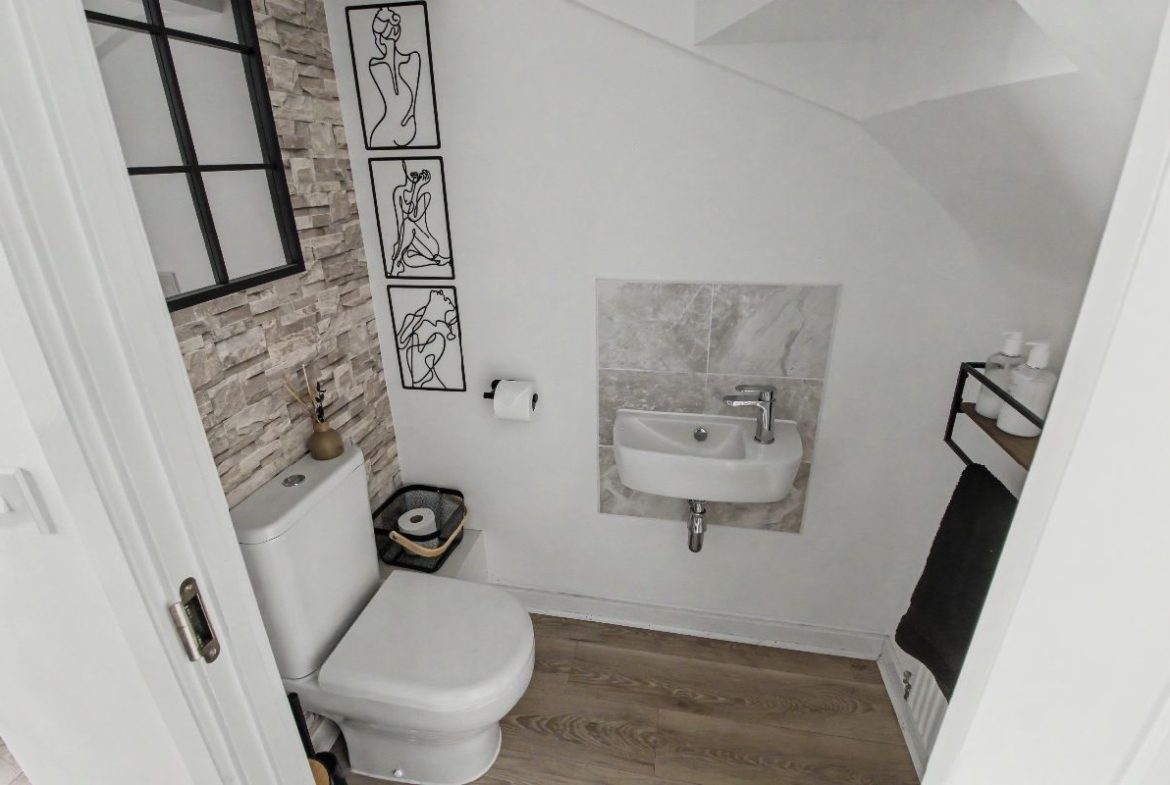
Ground-floor WC and family bathroom
Generous main bedroom
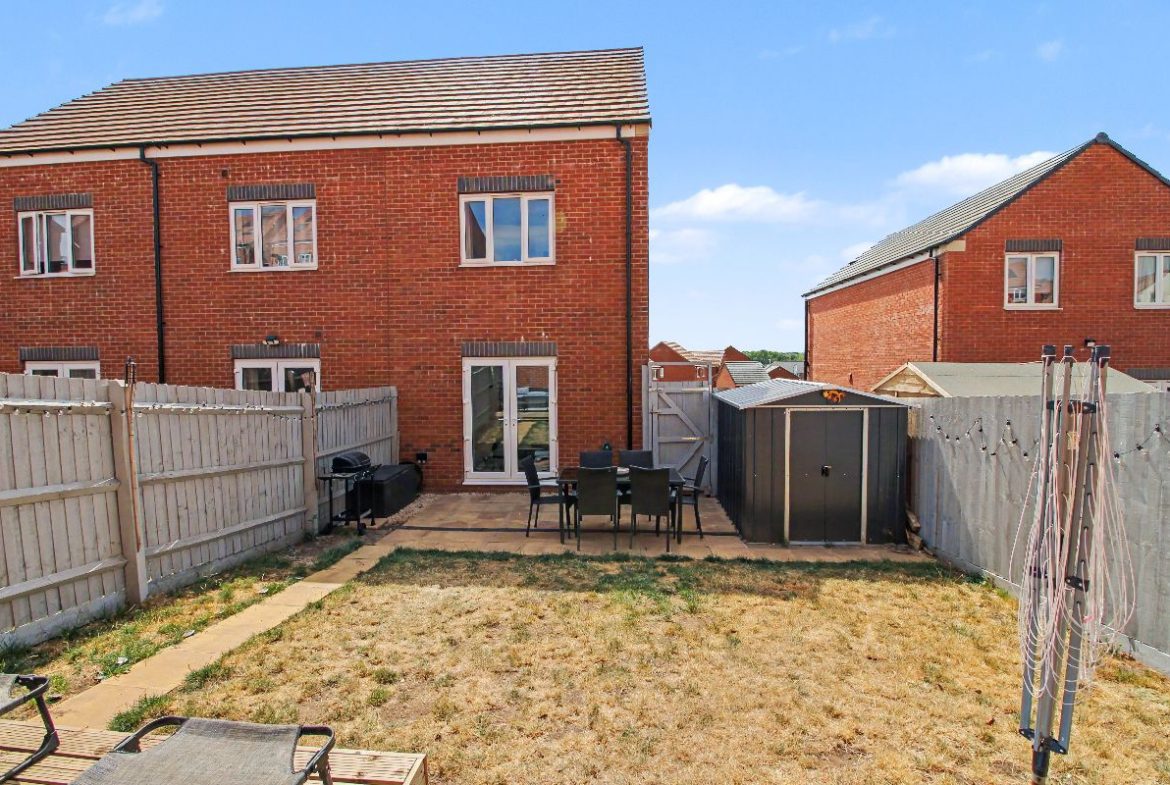
Enclosed lawned garden with paved and decked patios
Sought-after Priorslee location
A well-presented three-bedroom, three-storey end-terraced home situated in the highly regarded area of Priorslee. Built in 2024, the property benefits from approximately eight years remaining on its builder’s warranty.
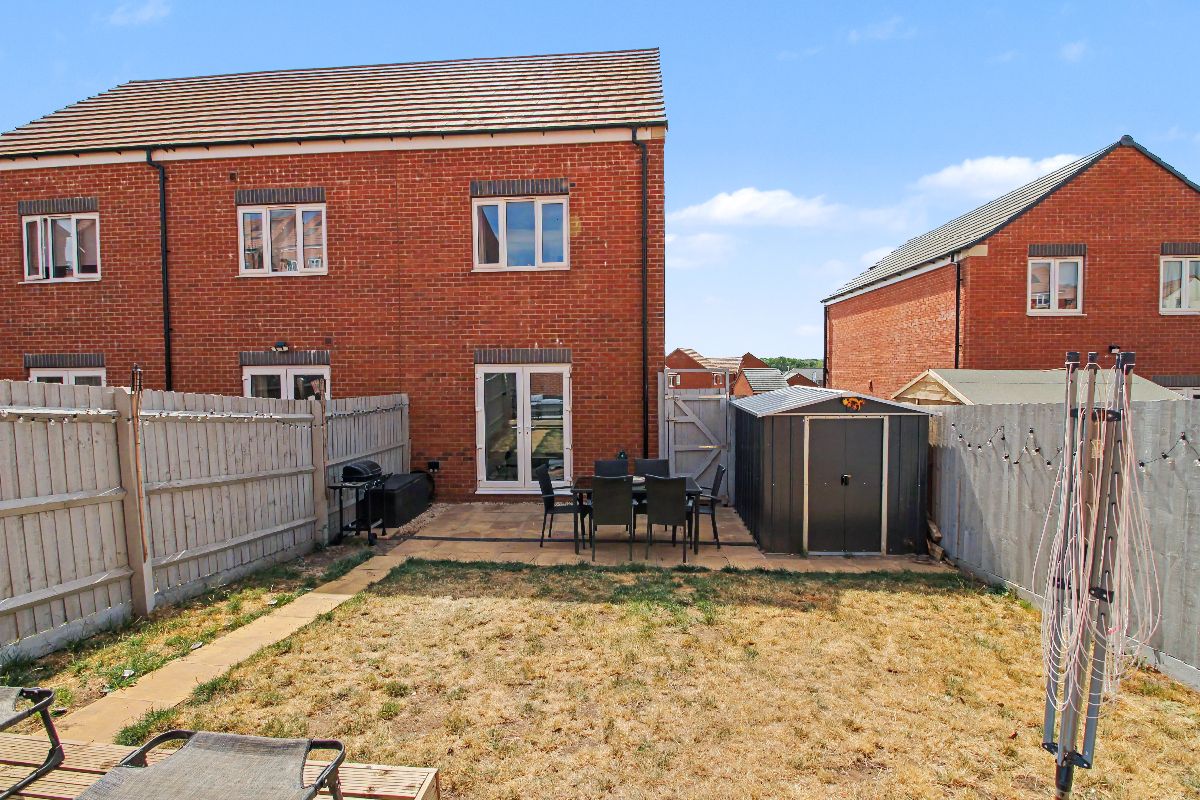
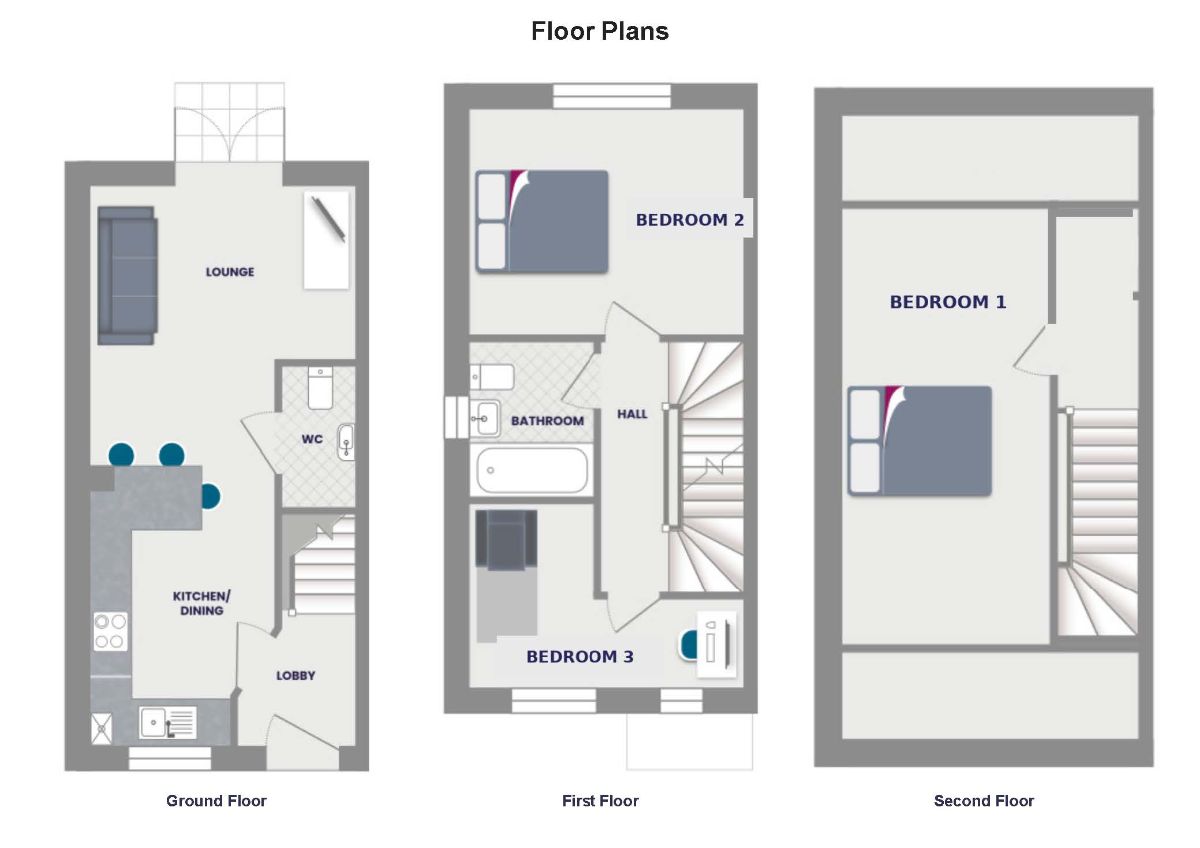
The property is approached via a private driveway providing off-road parking for approximately three vehicles. Internally, the accommodation begins with an entrance lobby leading into a spacious open-plan kitchen and lounge. The kitchen features an integrated fridge/freezer and breakfast bar, while the lounge area has French doors opening onto the rear patio and garden. A convenient ground-floor WC completes this level.
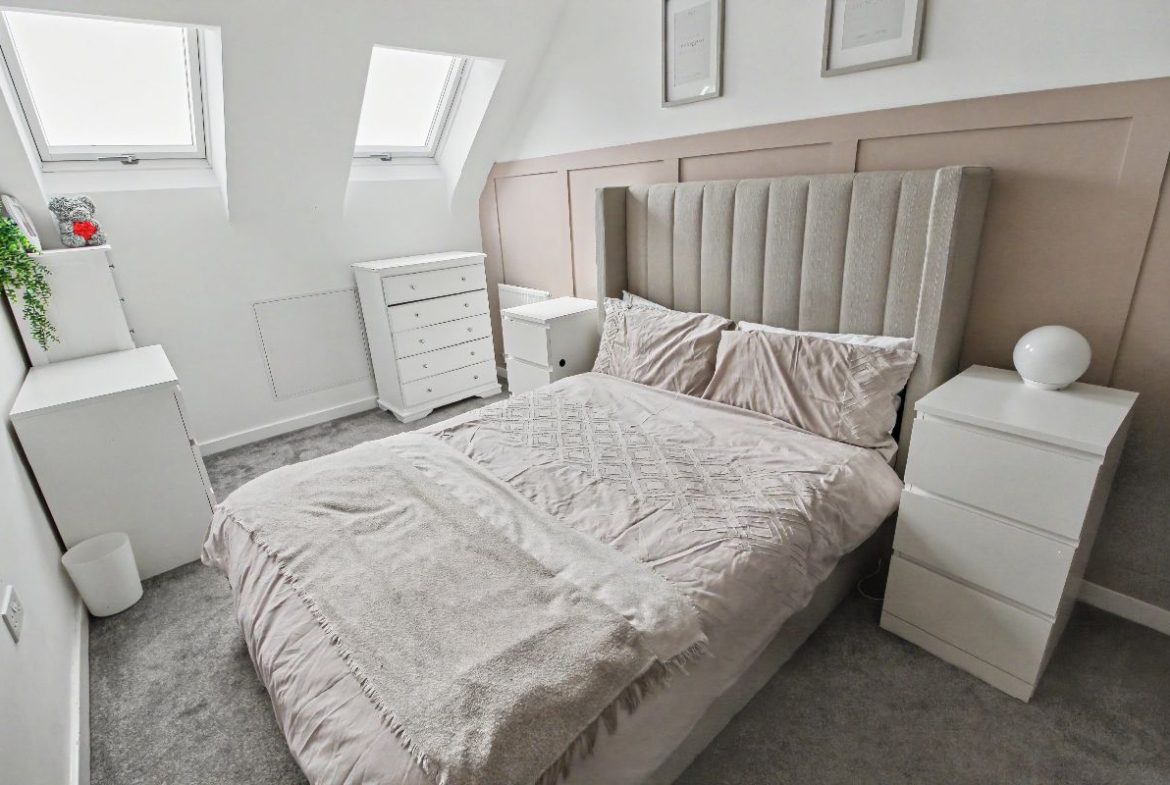
To the first floor are two bedrooms and the family bathroom, while the second floor is dedicated to the generous main bedroom.
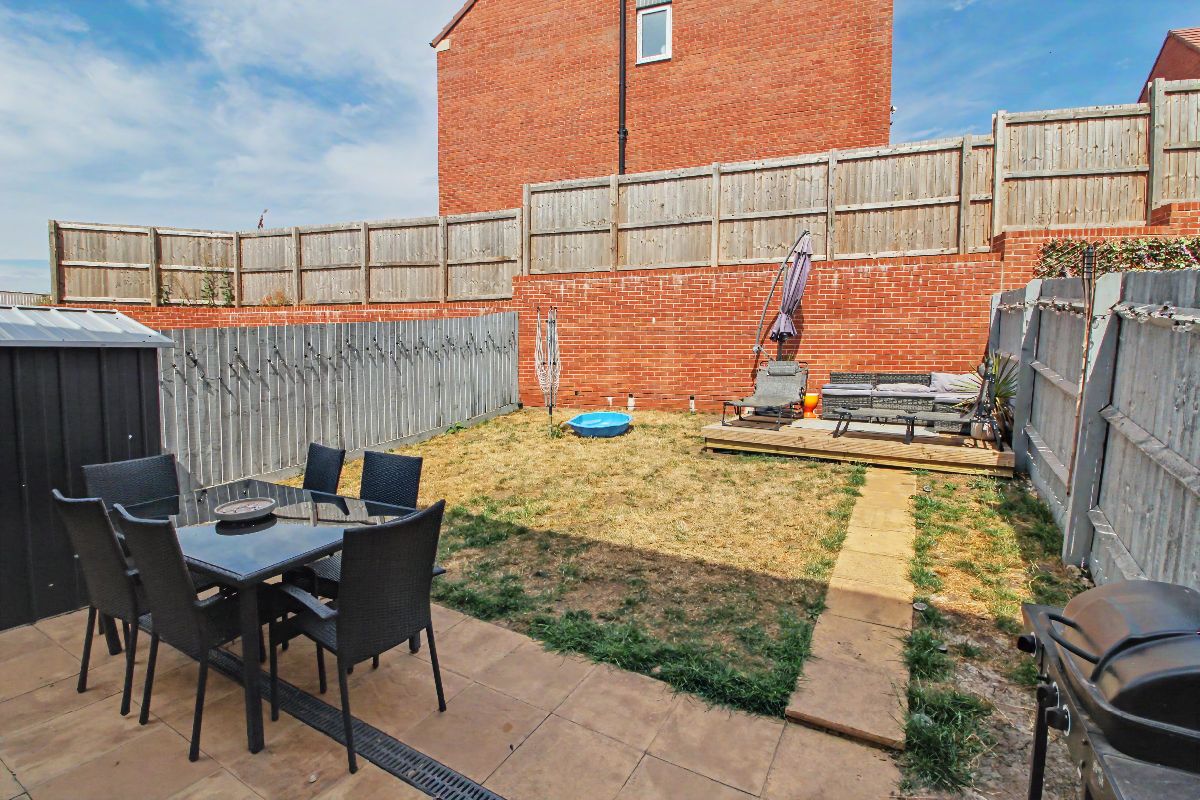
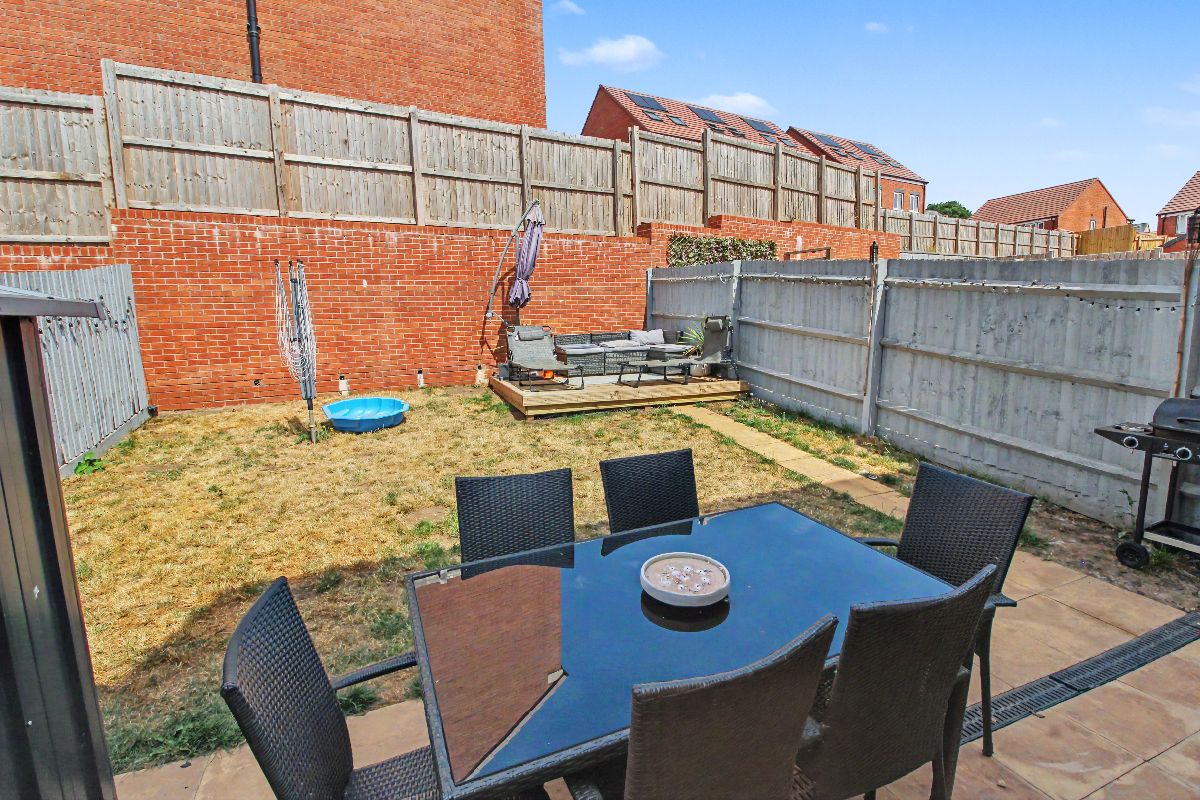
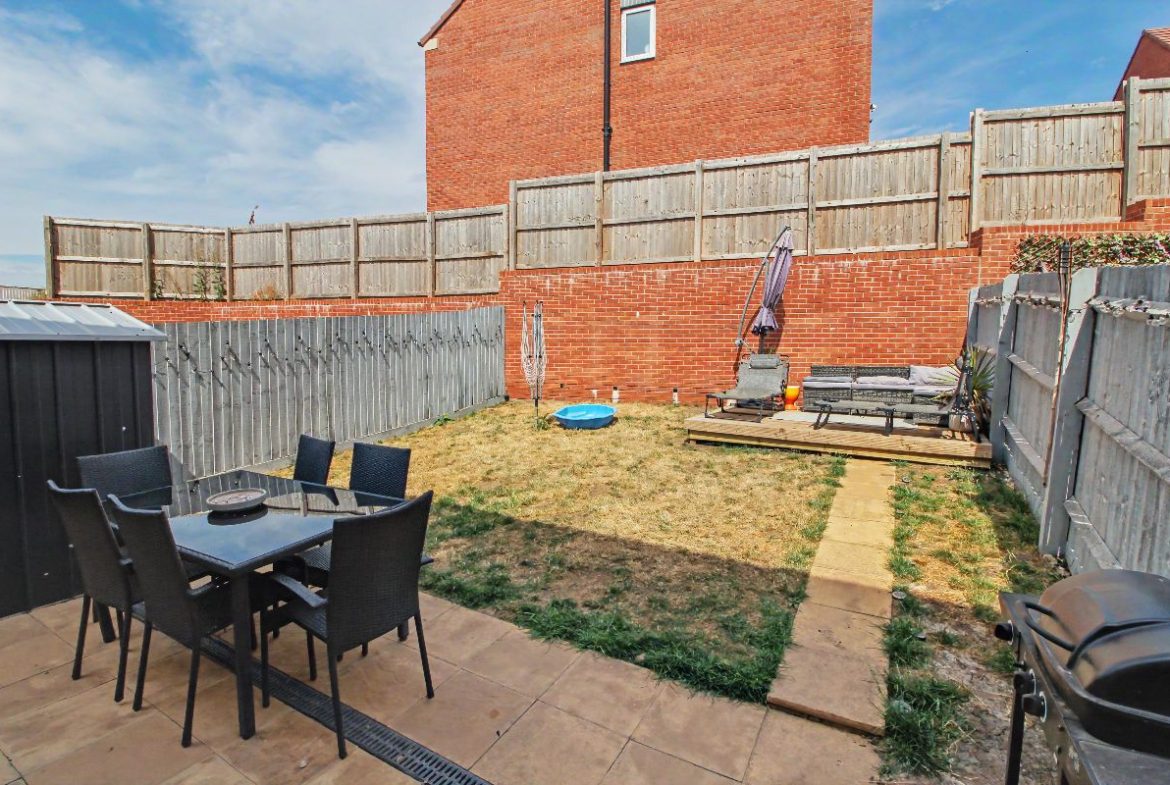
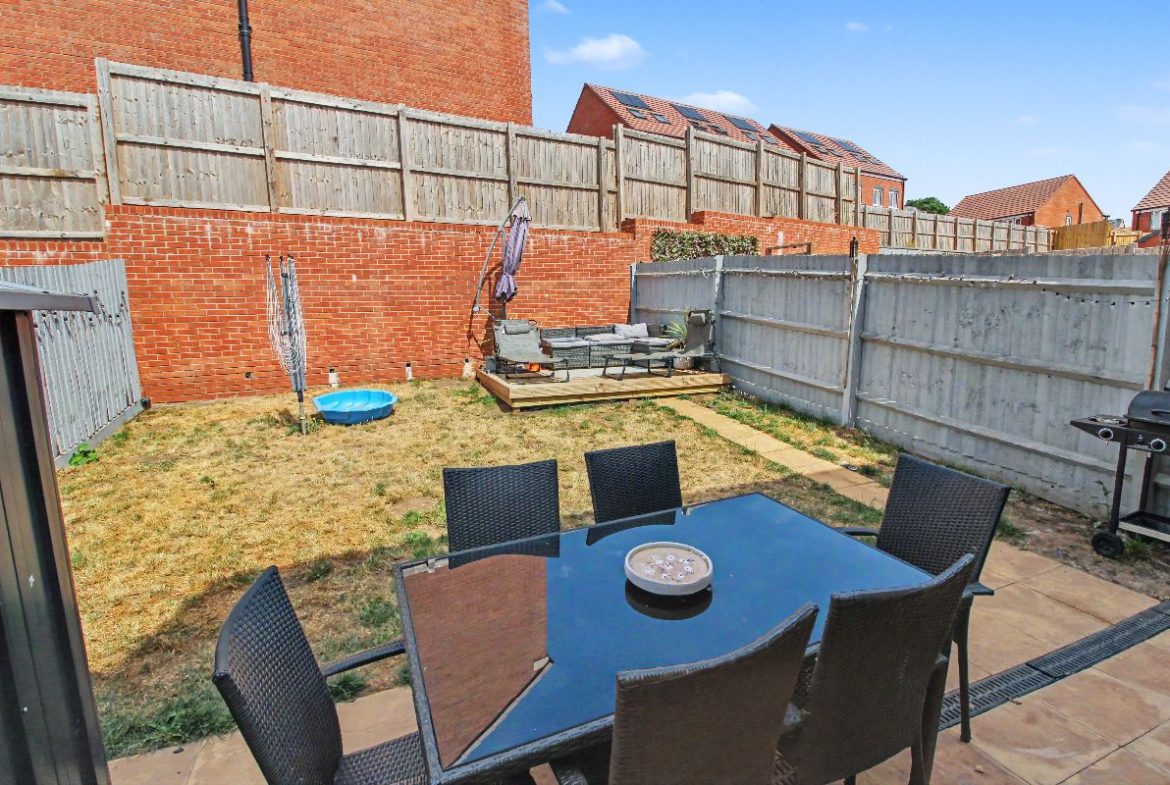
Outside, the enclosed rear garden features a good-sized paved patio area, a lawn and an additional decked seating area, providing an ideal space for outdoor dining and entertaining.
Priorslee is a sought-after location offering a range of local amenities, schools and nearby recreational facilities. The M54 motorway is within easy reach, providing convenient access towards Shrewsbury, Telford and the M6 motorway network.
Council Tax Band: C (Telford & Wrekin Council)
Tenure: Freehold
Parking options: Driveway
Garden details: Enclosed Garden, Front Garden, Private Garden, Rear Garden
Electricity supply: Mains
Heating: Gas Mains
Water supply: Mains
Sewerage: Mains
Front
Driveway providing parking for approximately 3 cars, side gate to rear, lawned front garden and pathway leading to entrance door.
Entrance Lobby
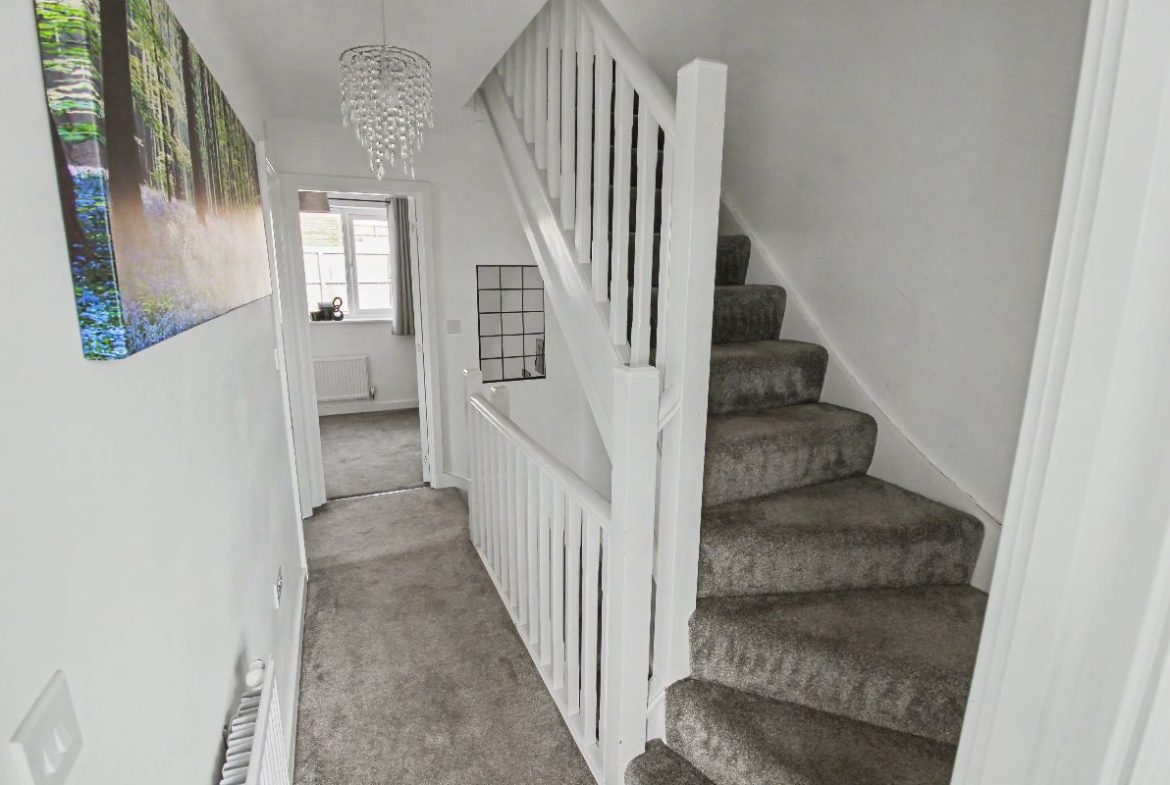
Composite entrance door, door to kitchen/lounge, stairs to first floor, radiator, laminate effect floor.
Kitchen/lounge w: 2.58m x l: 7.04m (w: 8′ 6″ x l: 23′ 1″)
Range of wall and base units, worksurface, sink and drainer with mixer tap, double glazed front facing window, electric hob, oven and extractor hood, integral fridge and freezer, plumbing for washing machine & dishwasher, breakfast, bar, radiator, laminate effect floor, door to wc, double glazed rear facing French doors to patio & garden, radiator.
WC
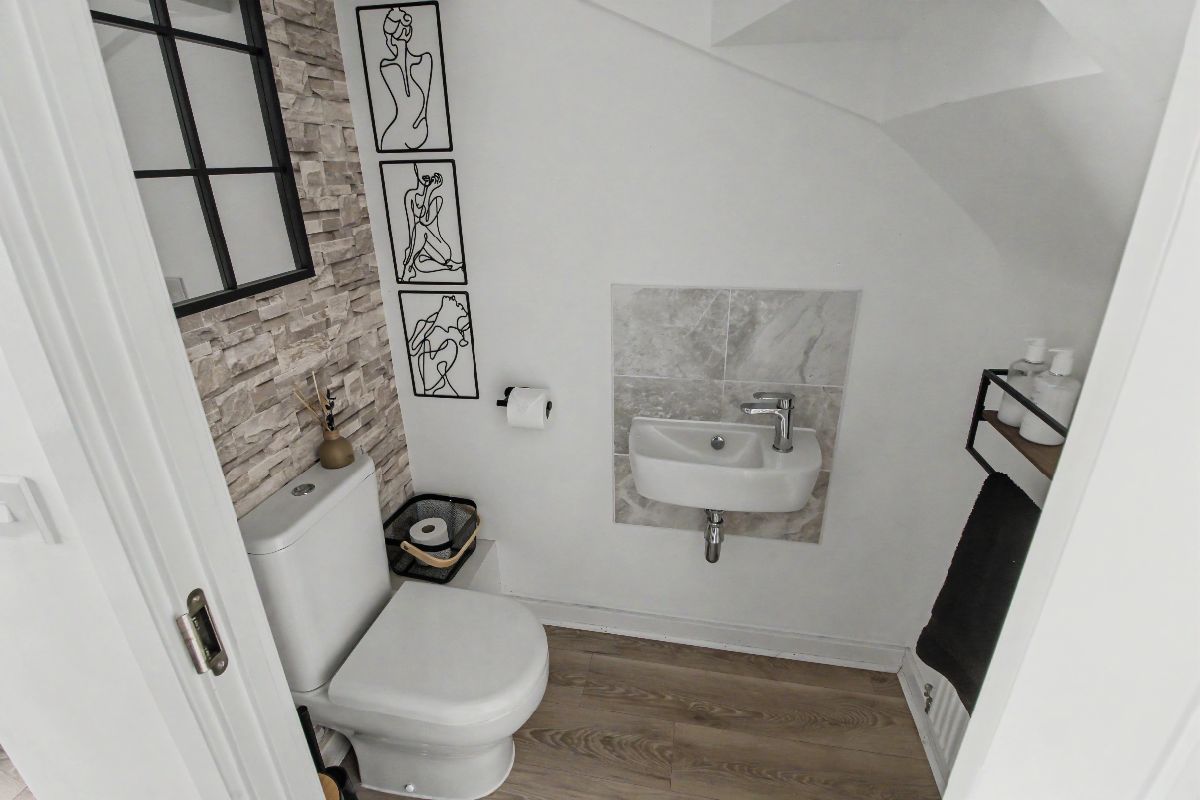
Low flush wc, wall mounted sink and mixer tap, radiator, laminate effect floor.
Landing
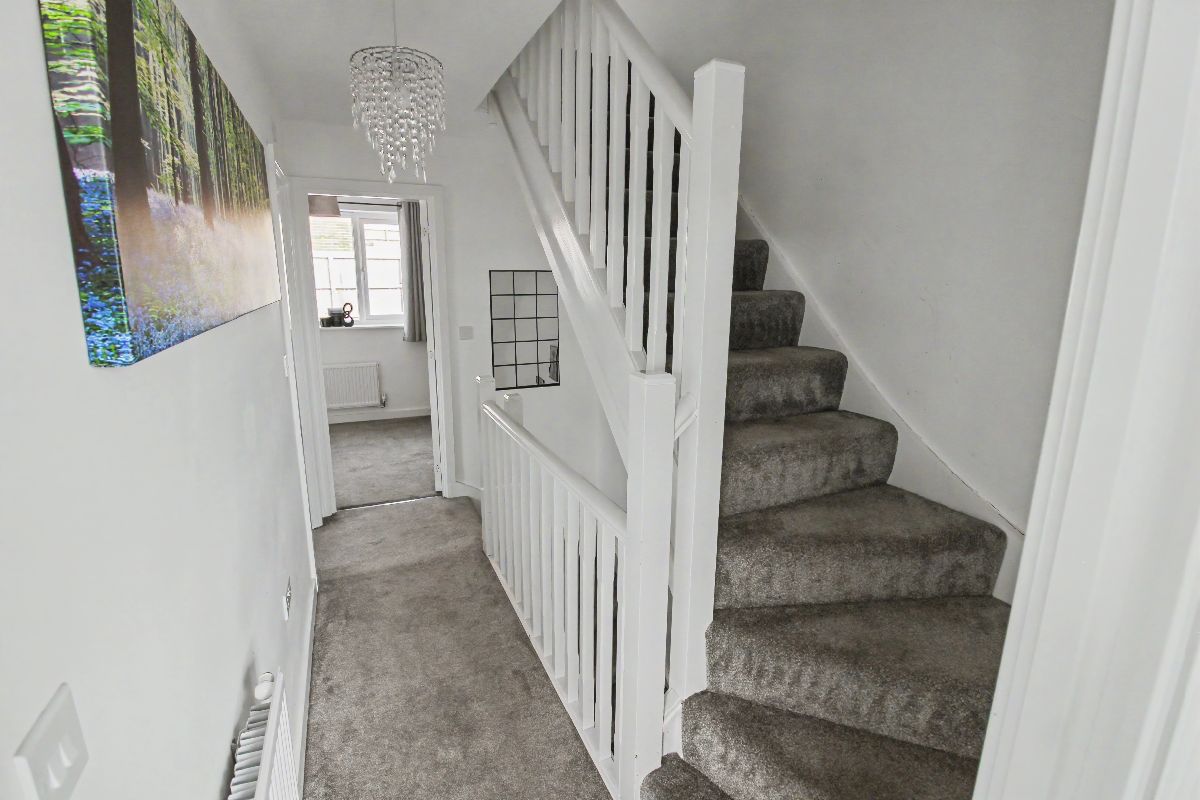
Doors leading to bedrooms 2, 3 and bathroom, stairs to 2nd floor.
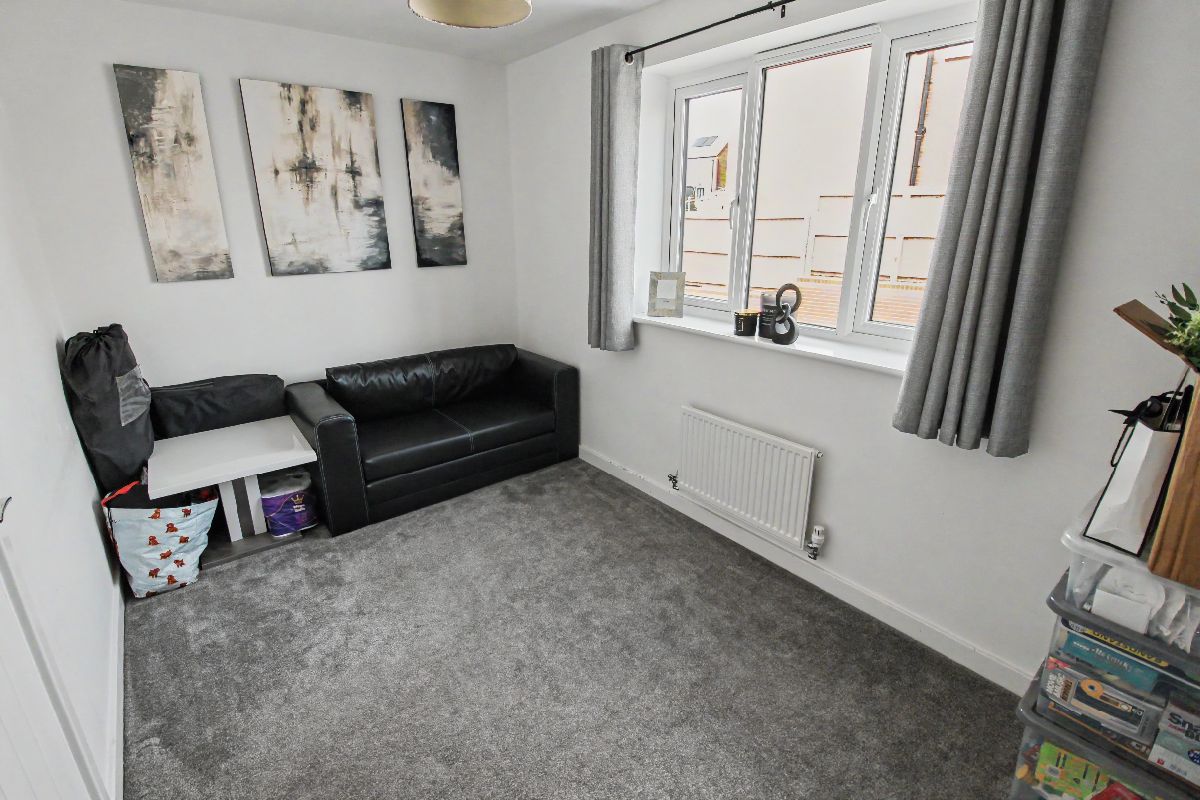
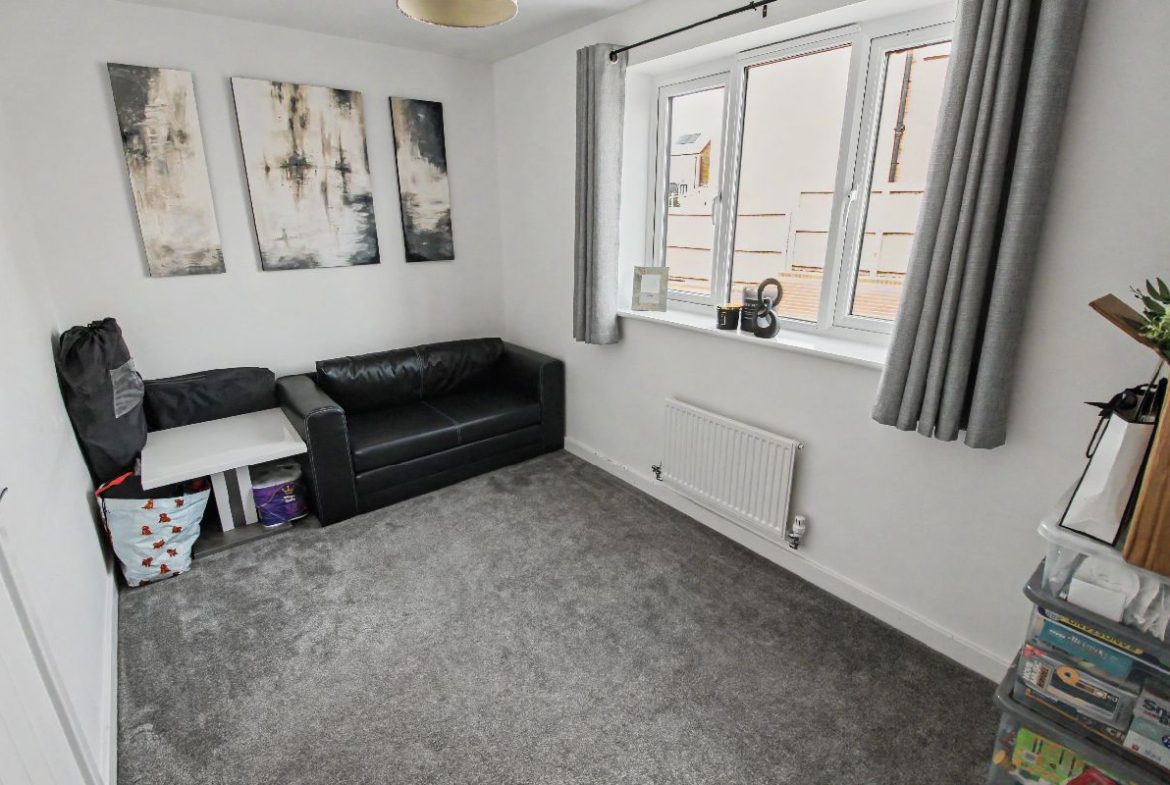
Bedroom 2 w: 2.29m x l: 3.71m (w: 7′ 6″ x l: 12′ 2″)
Double glazed rear facing window, radiator.
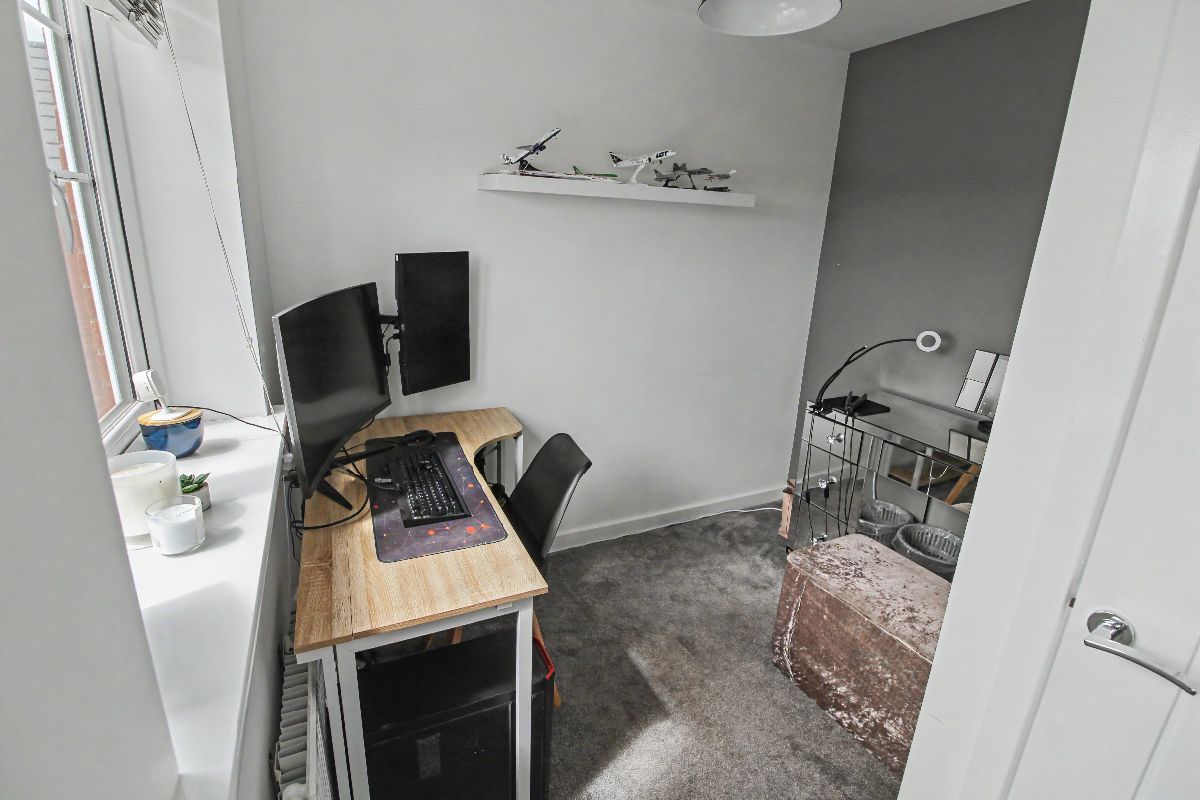
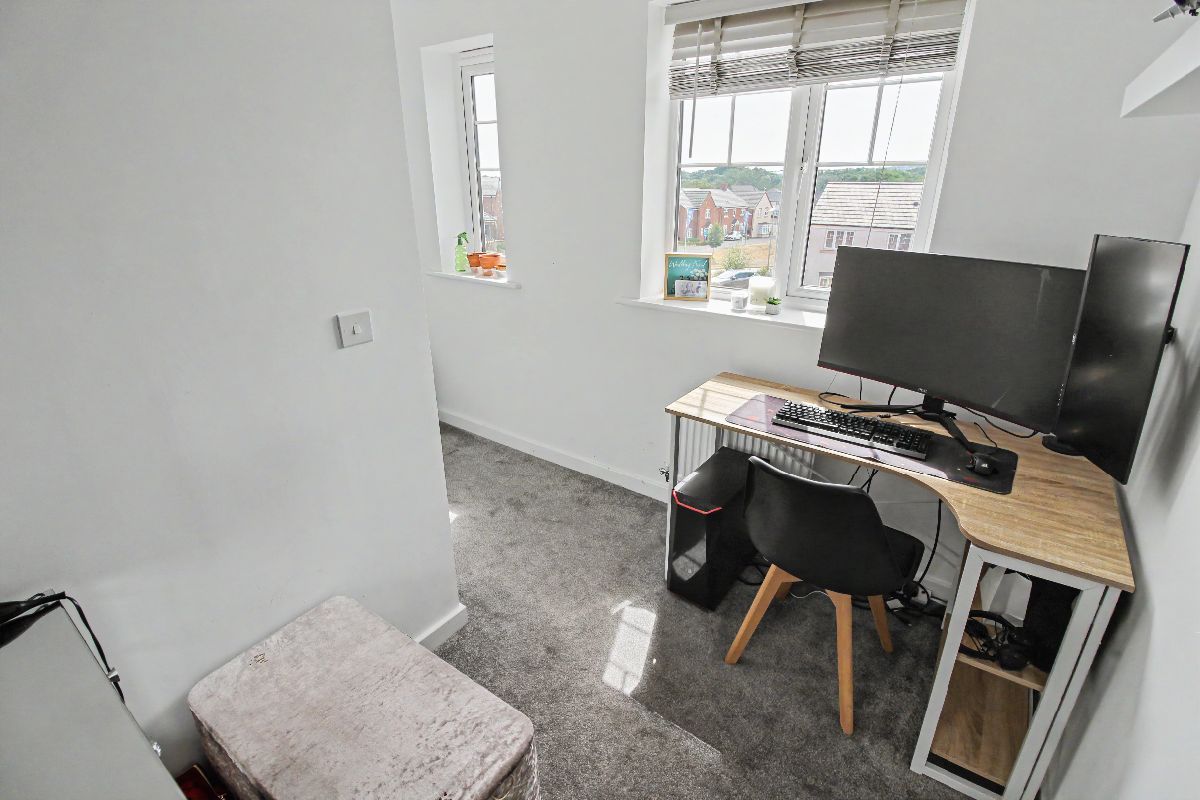
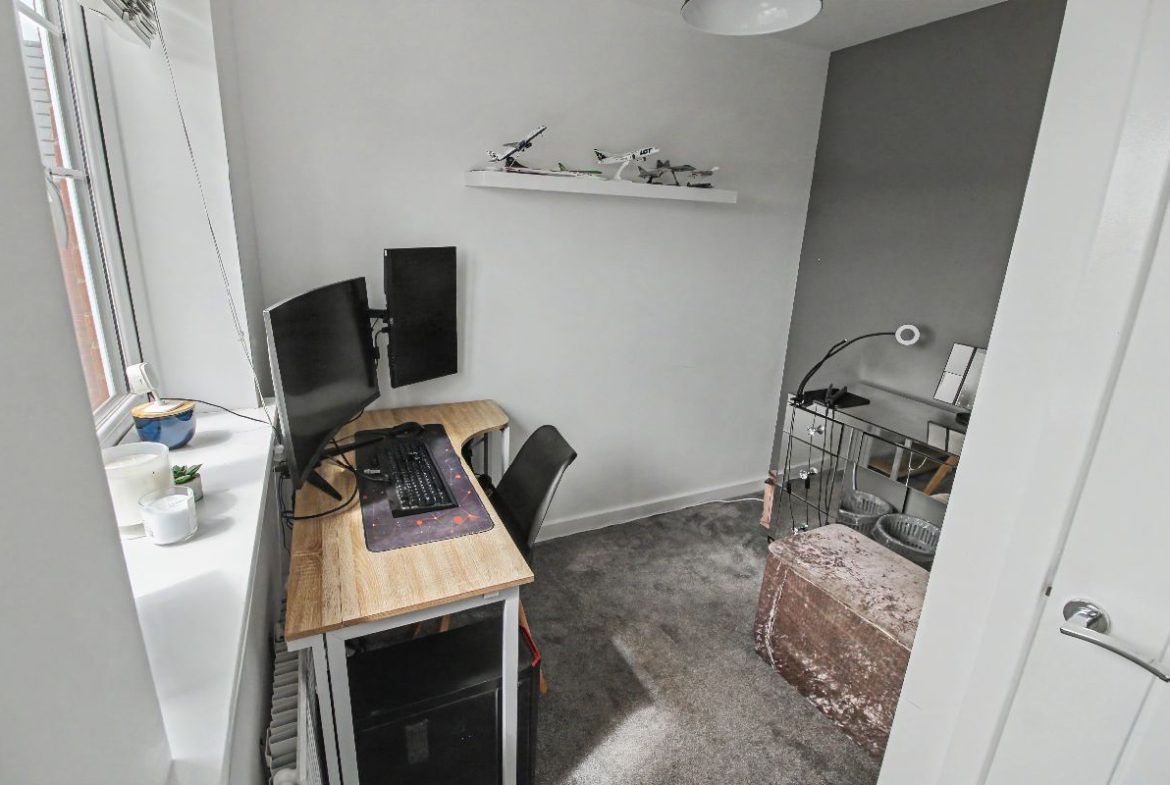
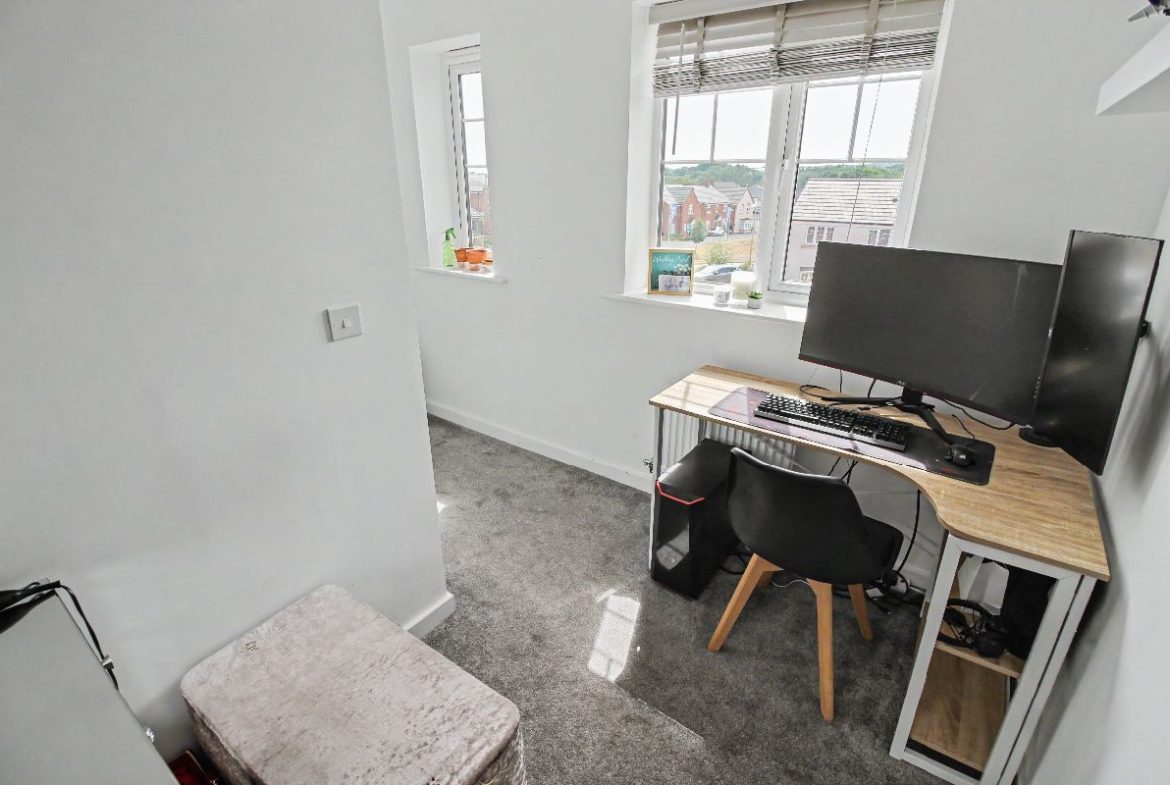
Bedroom 3 w: 1.71m x l: 2.52m (w: 5′ 7″ x l: 8′ 3″)
2 Double glazed front facing windows, radiator.
Note the room measures
3.70 reducing to 1.71
2.54 reducing to 1.13
Bathroom
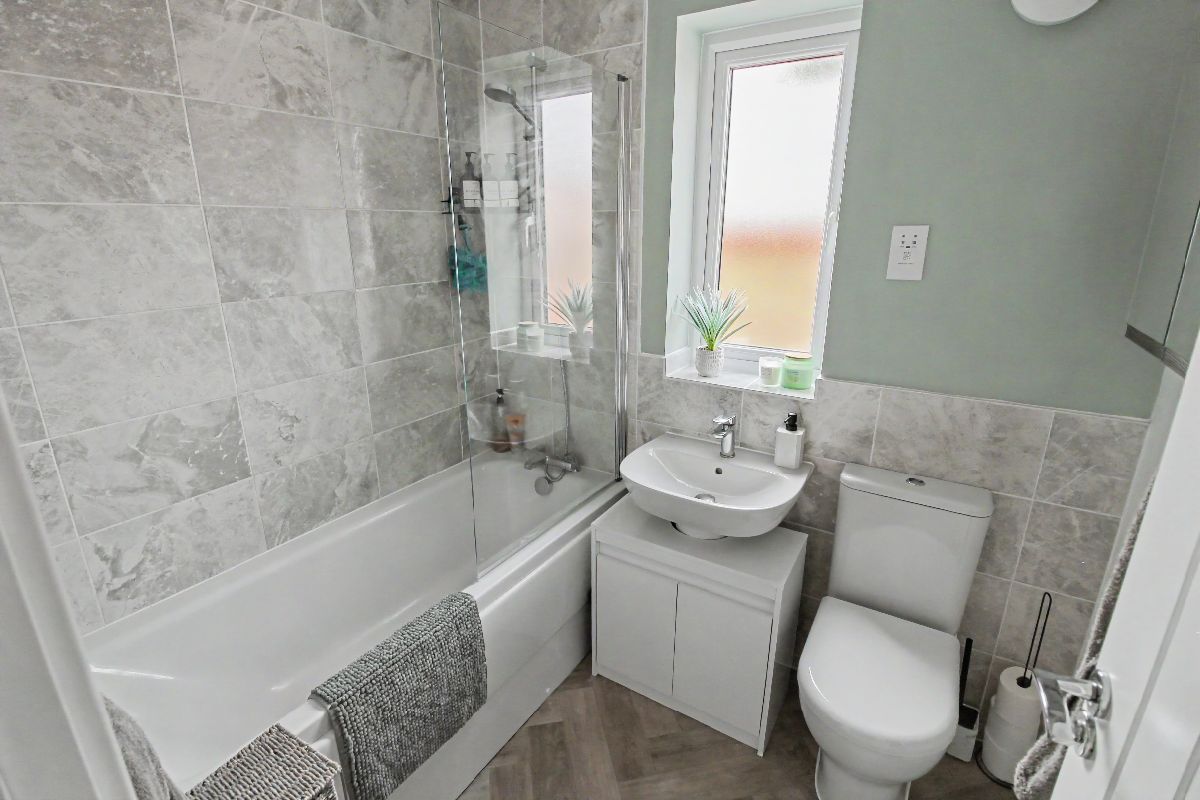
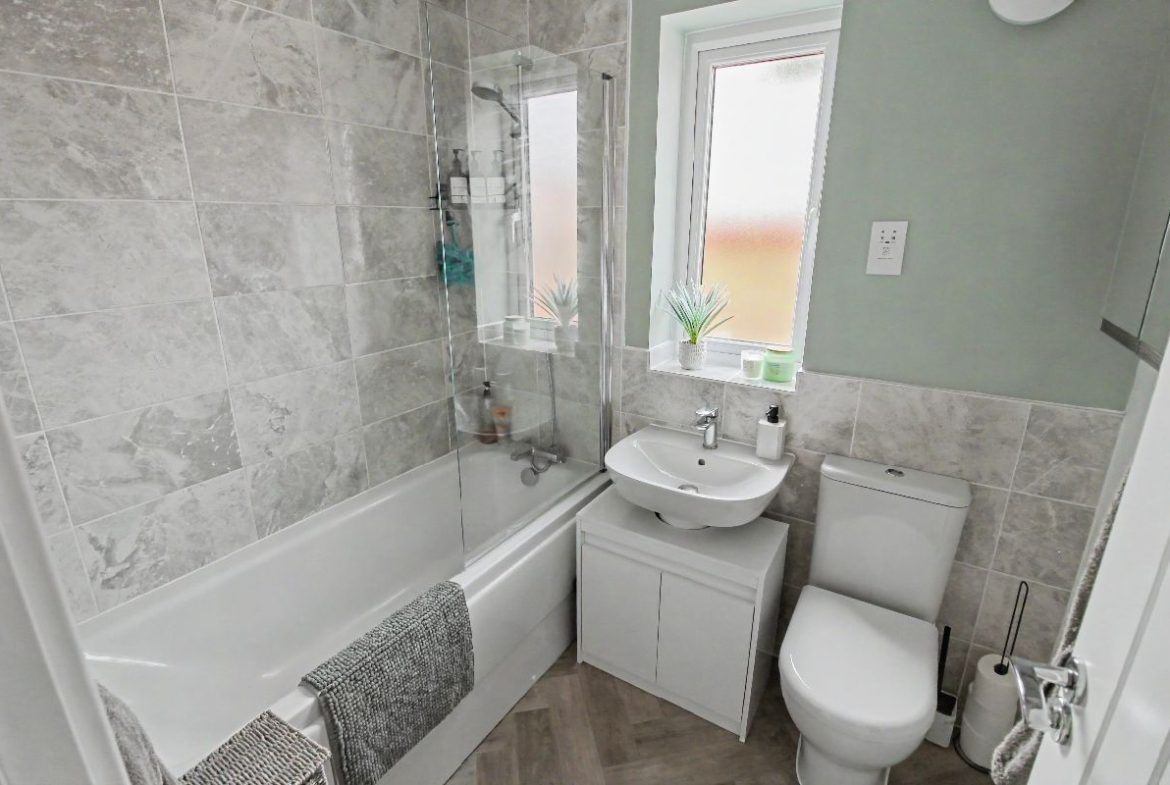
Panel enclosed bath with Thermostatic shower over, low flush wc, sink and pedestal with mixer tap, double glazed side facing window, towel radiator, tiling to splash areas, extractor fan, vinyl flooring.
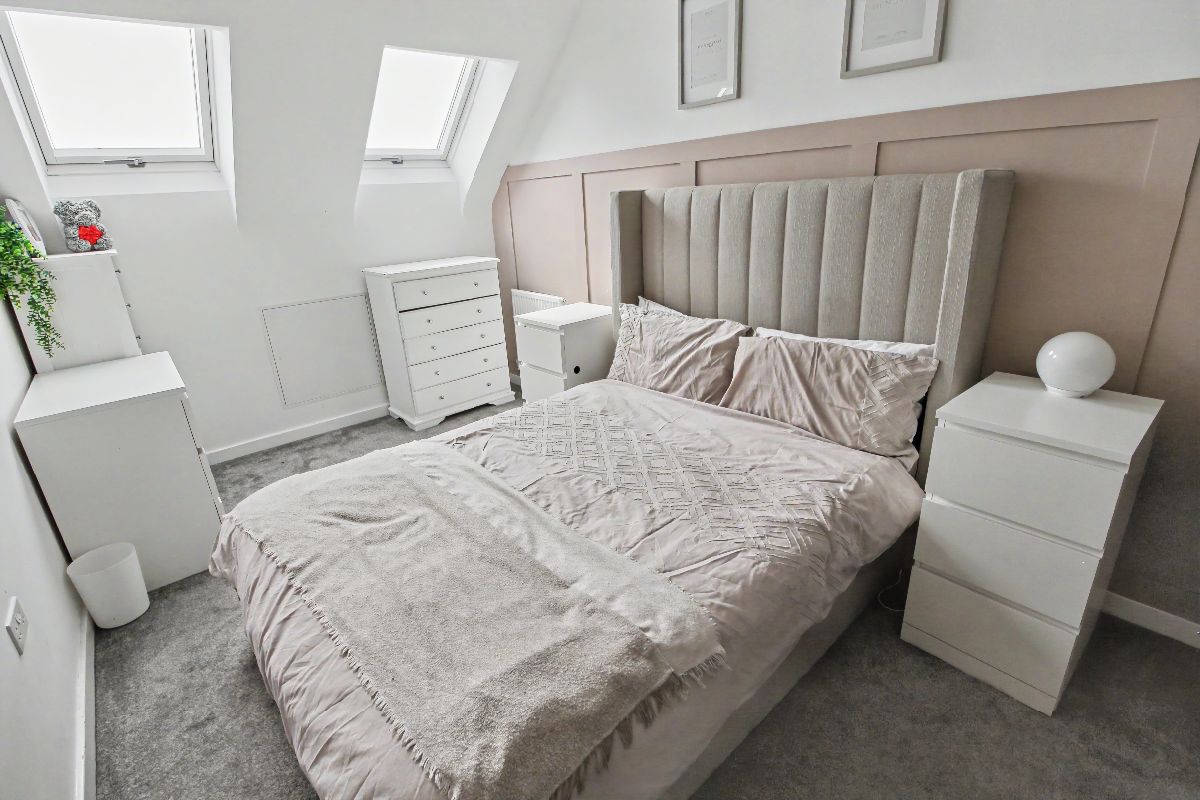
SECOND FLOOR: w: 2.62m x l: 4.73m (w: 8′ 7″ x l: 15′ 6″)
Bedroom 1
2 Double glazed front facing Velux windows, radiator.
Rear Garden
Paved patio area, lawned garden with decked patio area, enclosed to sides and rear, side gate to front.
Property Documents
Mortgage Calculator
-
Down Payment
-
Loan Amount
-
Monthly Mortgage Payment
-
Property Tax
-
Home Insurance
-
PMI
-
Monthly HOA Fees
Floor Plans
Description: