The Beeches, 13 Avenue Road, Leamington Spa
- £135,000
- £135,000
Overview
- 1
- 1
Address
Open on Google Maps-
Address: 13 Avenue Road, Leamington Spa, Warwickshire
-
City: Leamington Spa
-
State/county: Warwickshire
-
Zip/Postal Code: CV31 3PG
Details
Updated on October 8, 2026 at 6:15 pm-
Price £135,000
-
Bedroom 1
-
Bathroom 1
-
Property Status For Sale
Description
Being Sold via Secure Sale online bidding. Terms & Conditions apply. Starting Bid £135,000.
No upward chain
One-bedroom second-floor apartment
Open-plan lounge/kitchen
Double bedroom
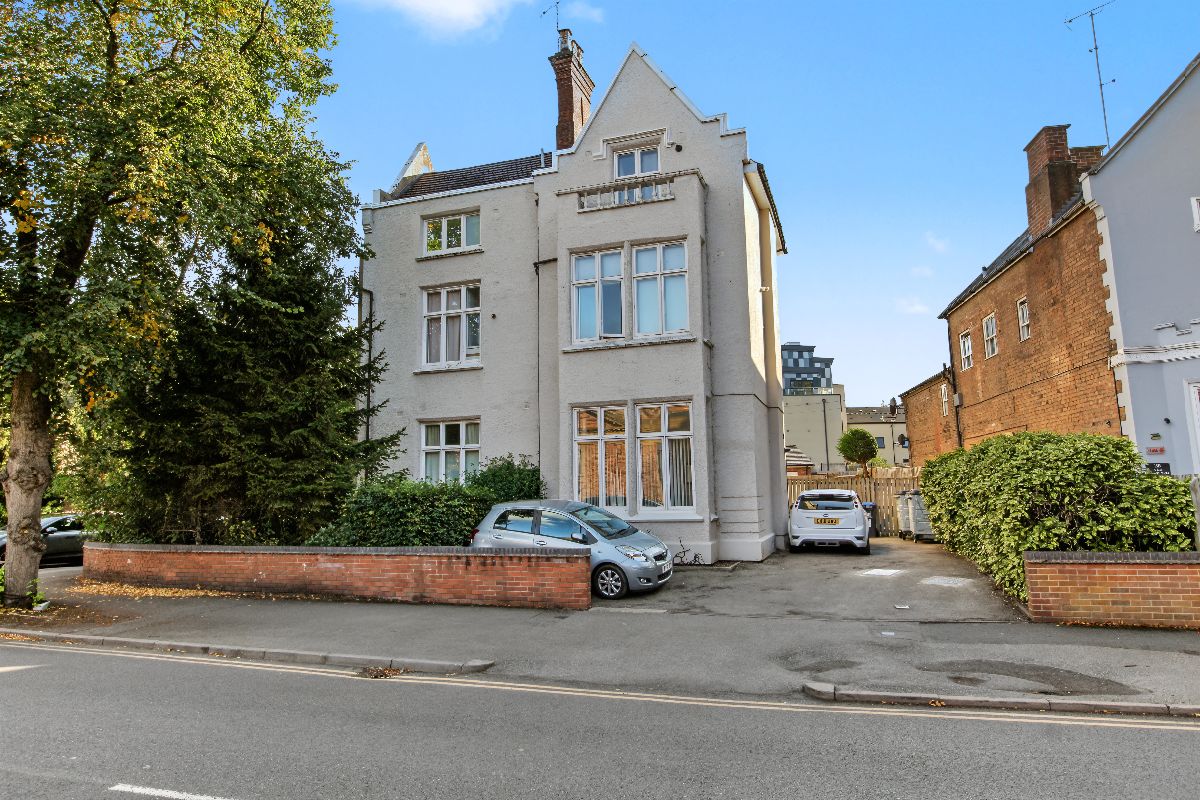
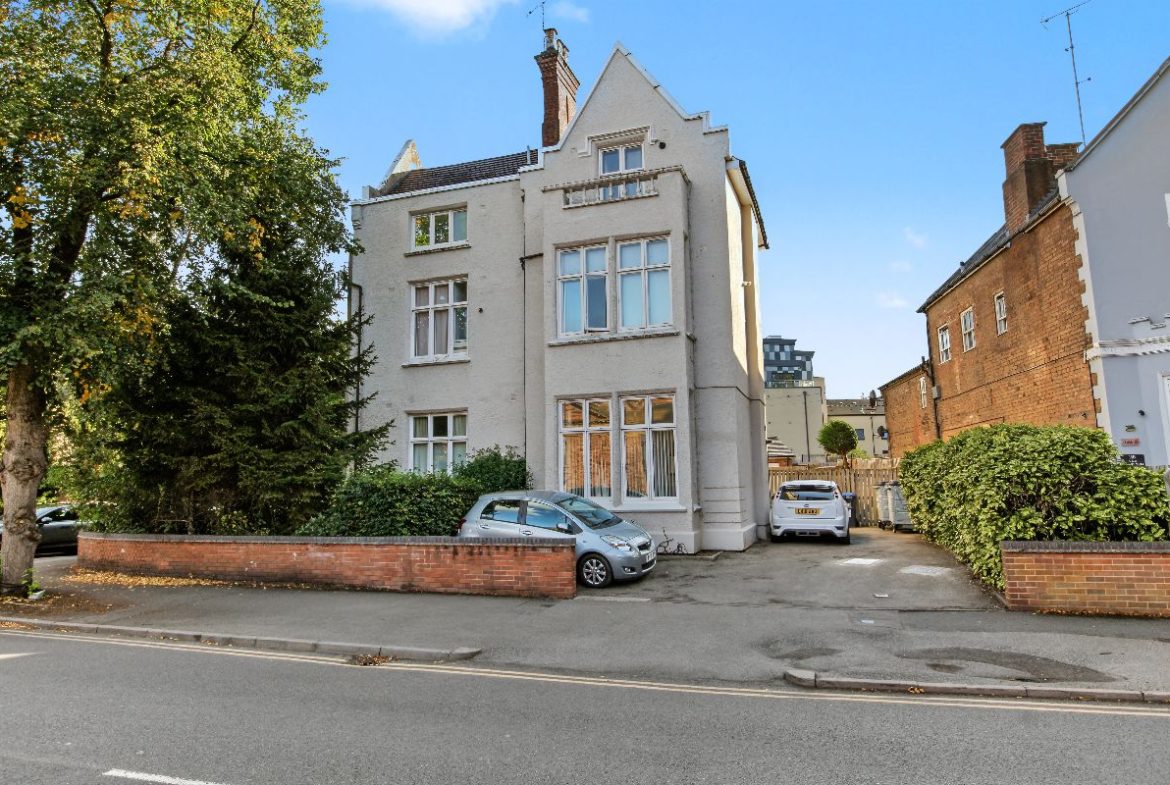
Residents’ parking for 3 cars
118 years remaining on lease
Ideal first-time buy
Investment opportunity
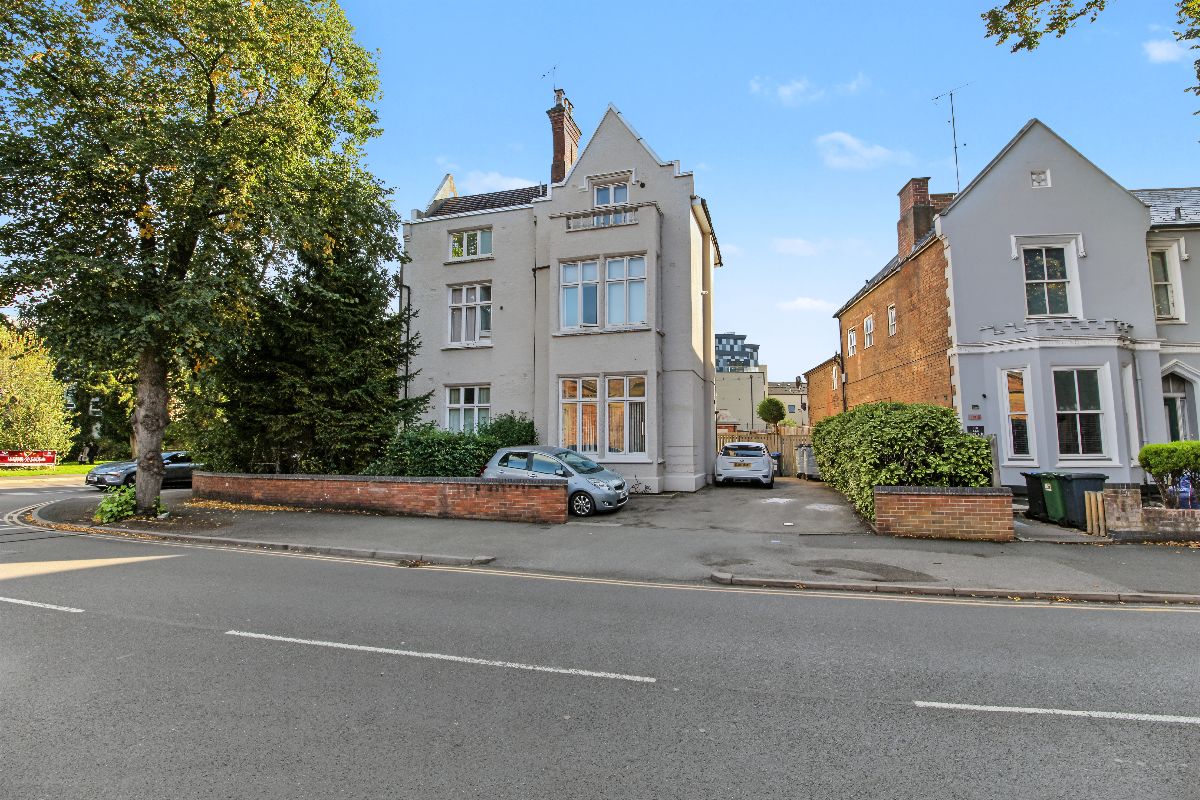
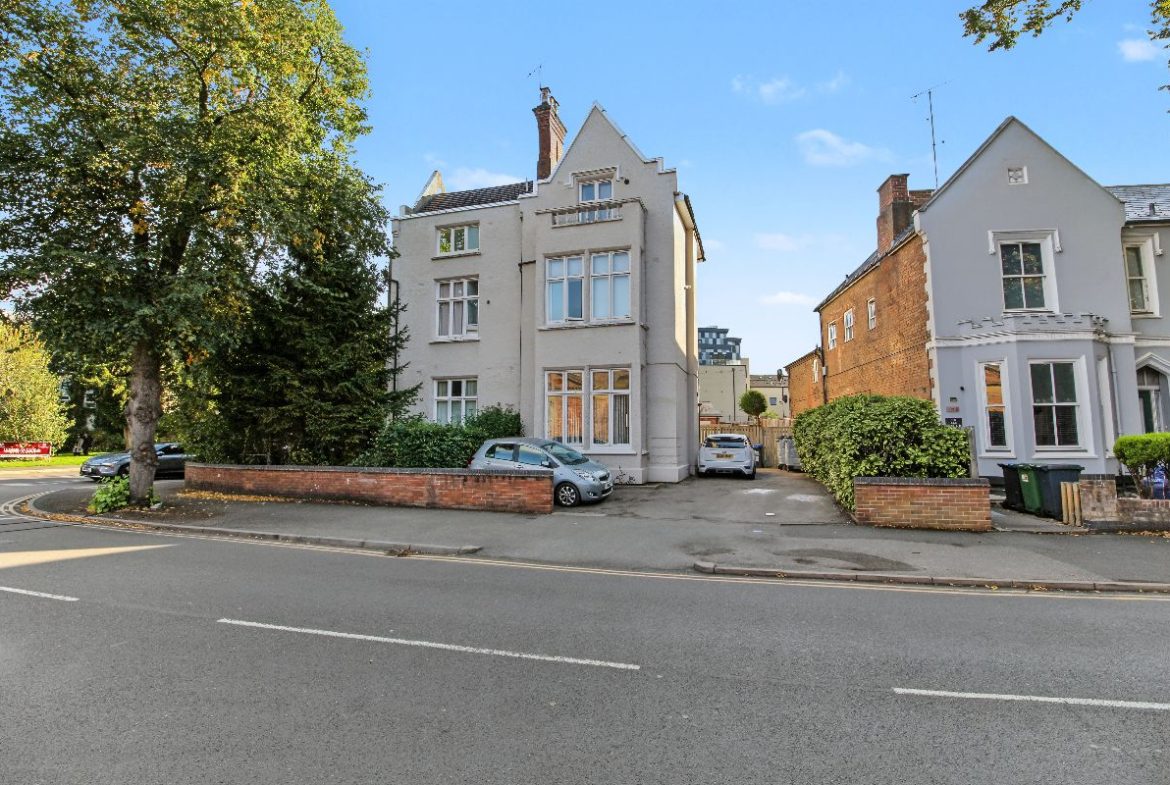
Courtney Downing Estates are pleased to offer this one-bedroom second-floor apartment, offered for sale with no upward chain and ideally positioned within walking distance of Leamington Spa town centre and railway station.
Being Sold via Secure Sale online bidding. Terms & Conditions apply. Starting Bid £135,000.
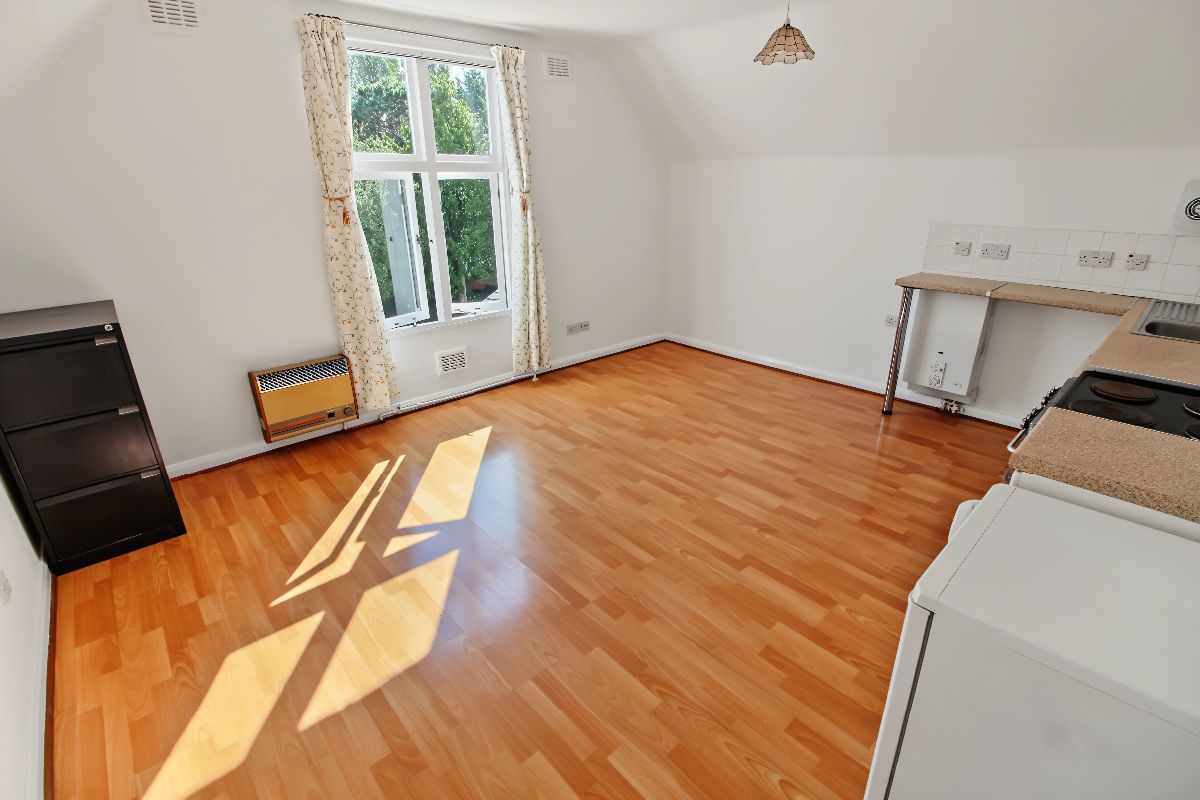
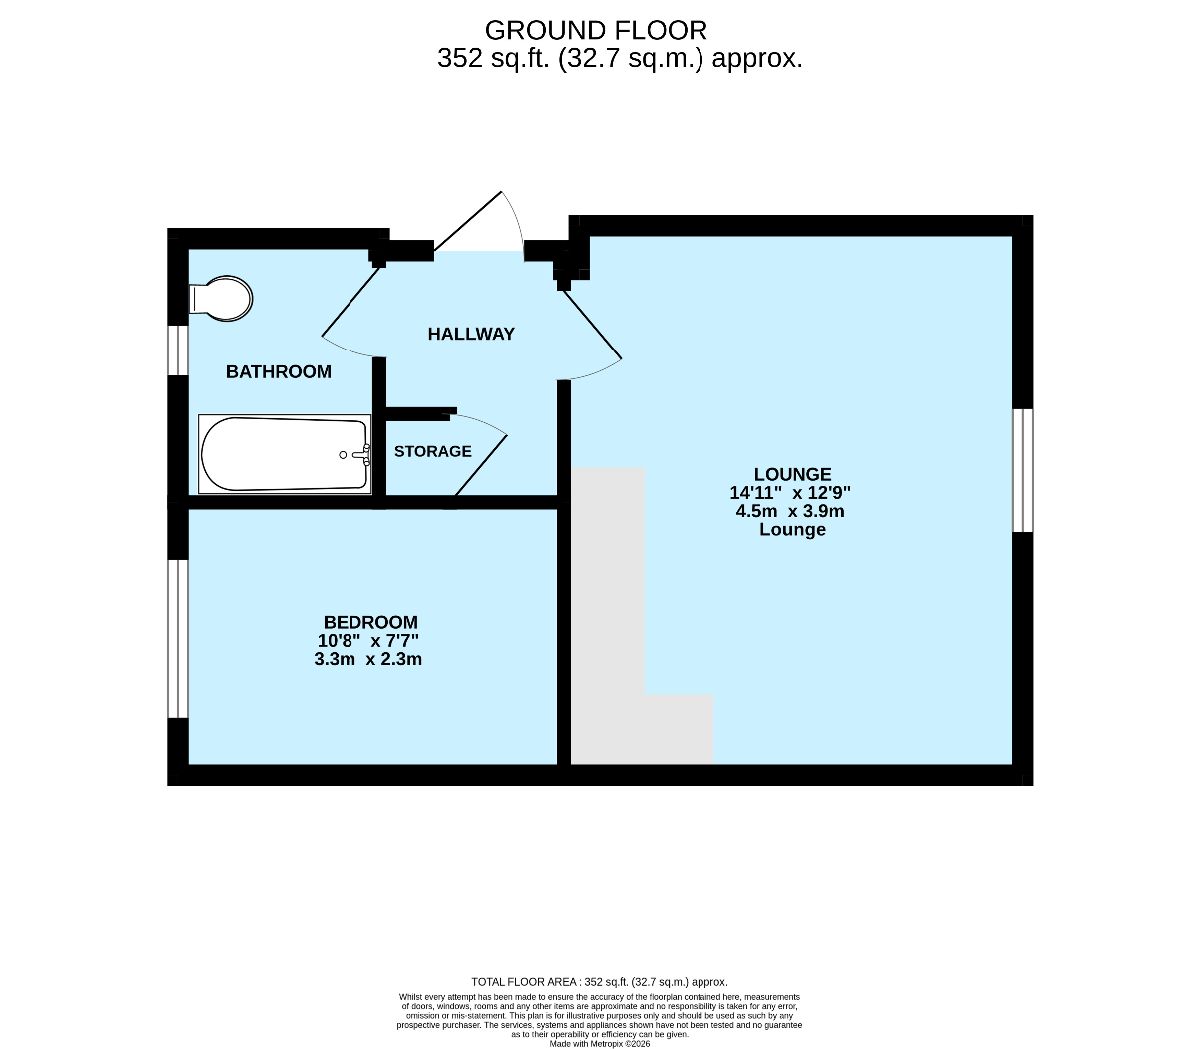
The accommodation comprises an entrance lobby, open-plan lounge/kitchen, double bedroom and bathroom, creating a practical and low-maintenance home ideal for first-time buyers, investors or those seeking a convenient town-centre base.
The property benefits from residents’ parking for up to three cars and has approximately 118 years remaining on the lease.
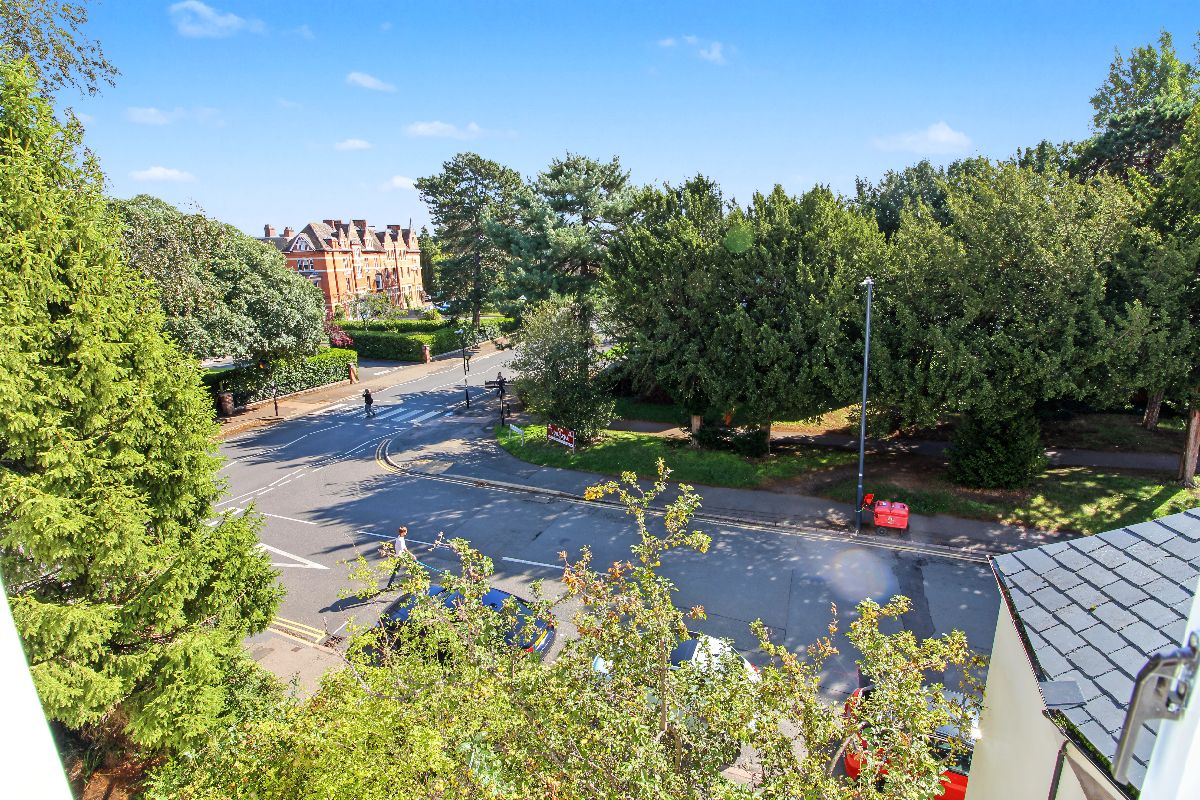
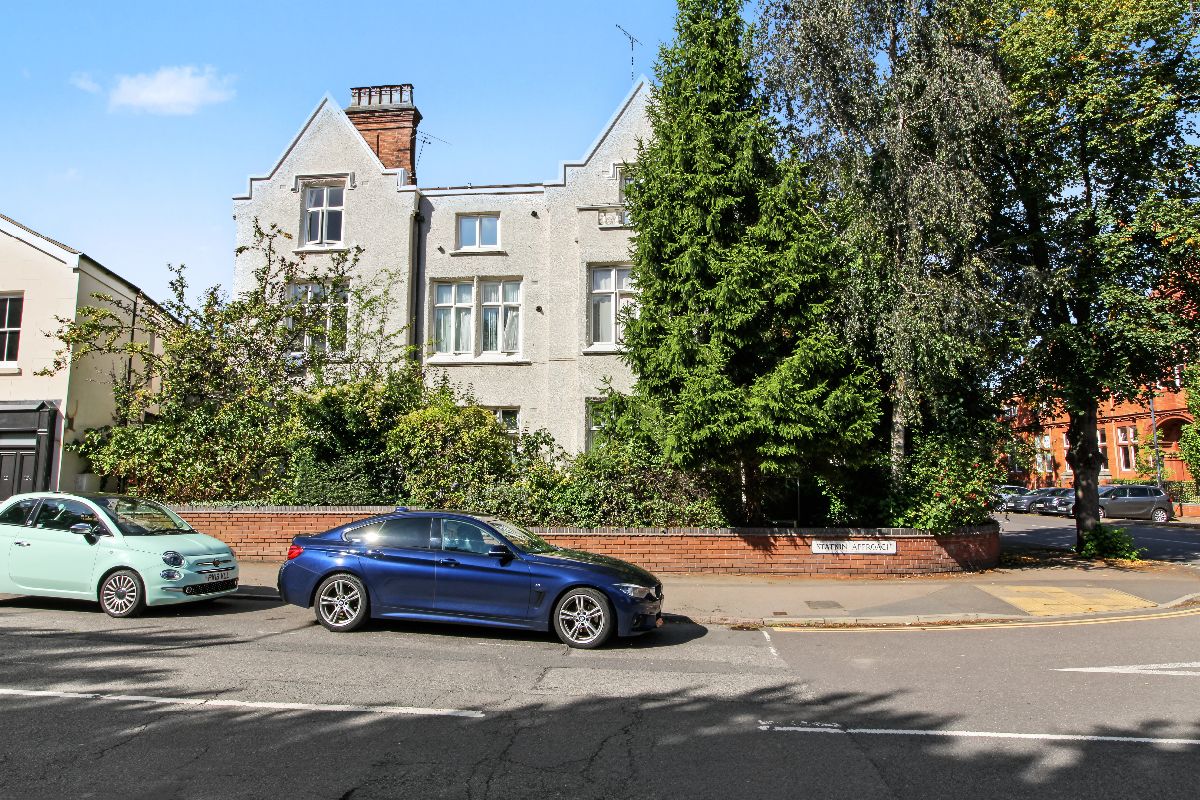
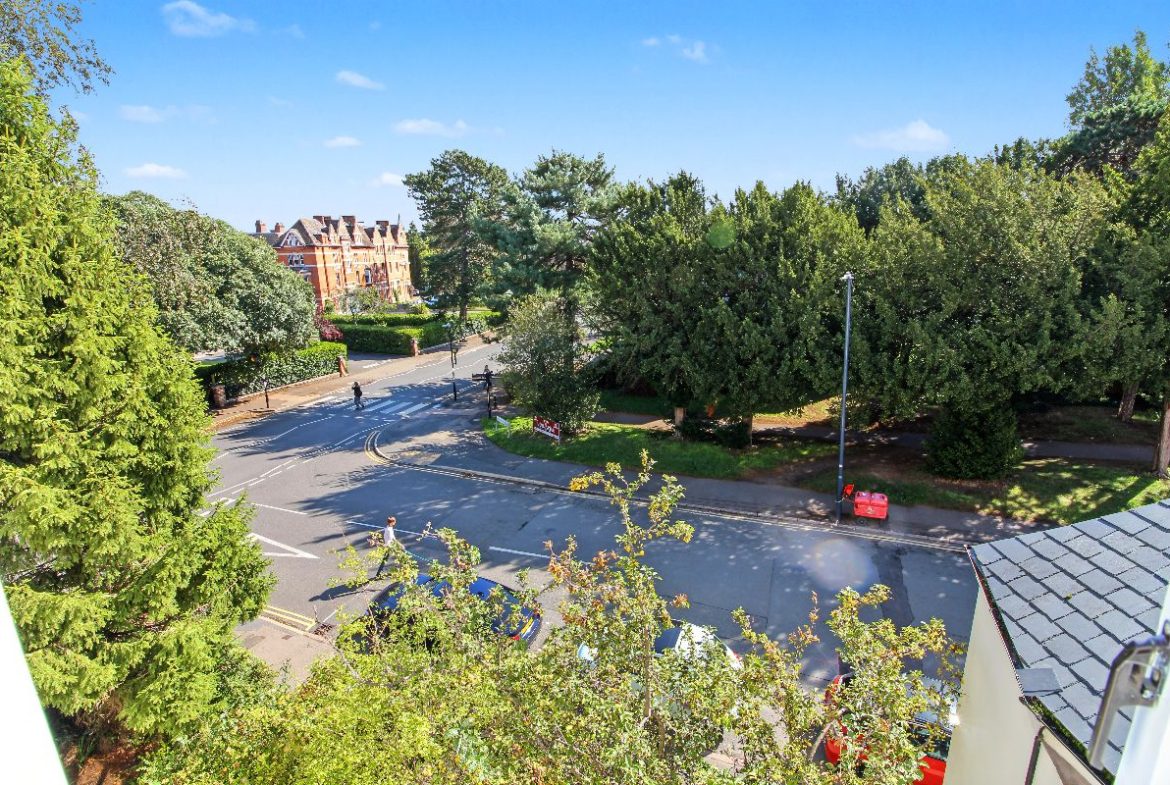
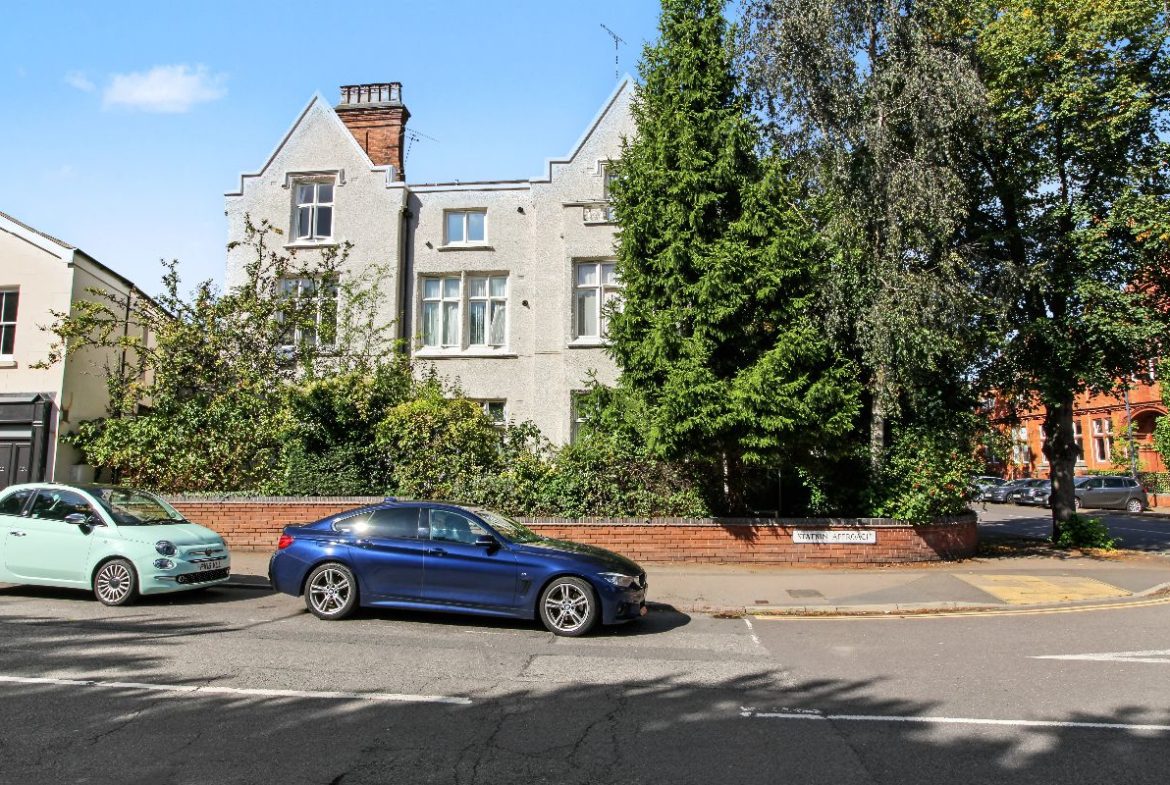
Positioned on Avenue Road, an attractive tree-lined avenue, the property is within easy reach of The Parade and approximately a three-minute walk from Leamington Spa railway station, providing direct services to London Marylebone in around one hour.
Leamington Spa offers an excellent choice of independent and high street shops, restaurants, cafés and bars, together with beautiful architecture, parks and gardens.
With no upward chain, residents’ parking, a long lease and excellent transport links, this property represents an attractive opportunity for both first-time buyers and investors.
Viewing is recommended.
Council Tax Band: A (Warwick District Council)
Tenure: Leasehold (118 years)
Ground Rent: £0 per year
Service Charge: £133.77 per month
Lease 125 years from 08/11/2019
Parking options: Residents
Garden details: Communal Garden
Electricity supply: Mains
Heating: Gas Mains
Water supply: Mains
Sewerage: Mains
Entrance Lobby
Parking spaces for 3 residents, security intercom entrance door leading to stairs to second floor.
Access
Front door leading to entrance lobby.
Entrance Lobby
Doors leading to lounge/kitchen, bedroom, bathroom and storage cupboard, laminate effect floor.
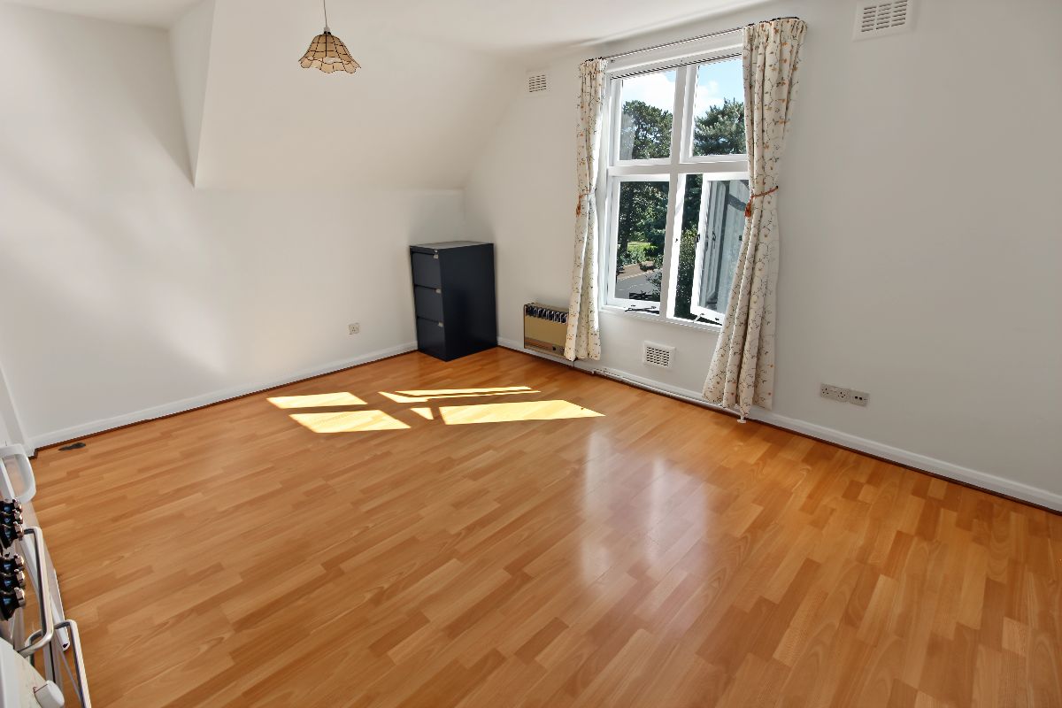
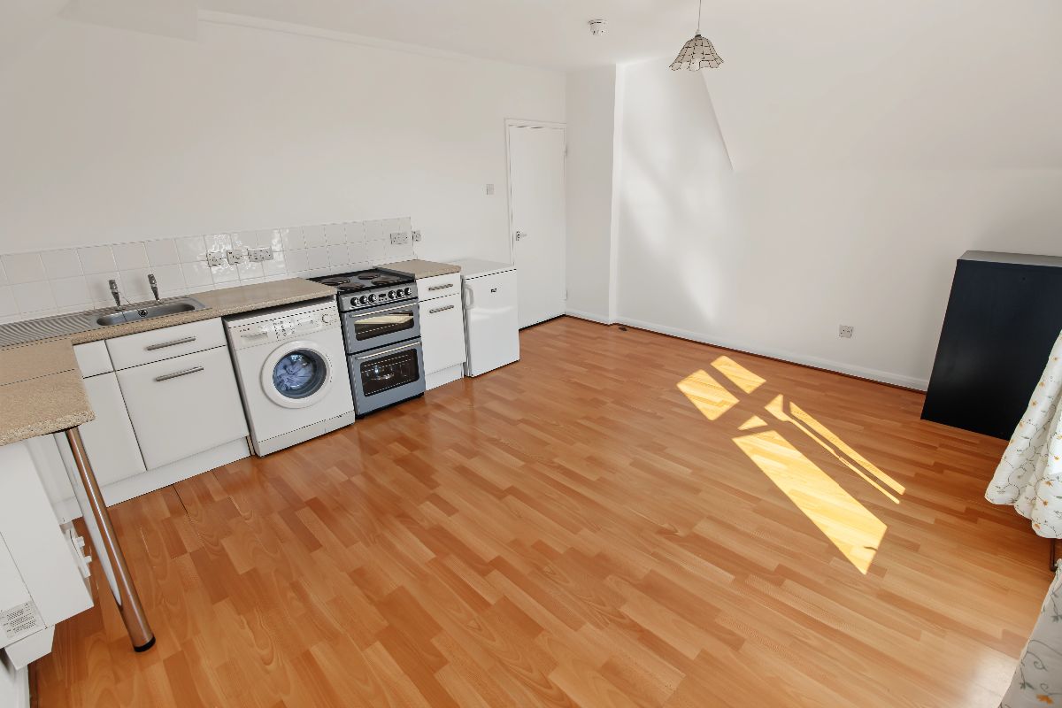
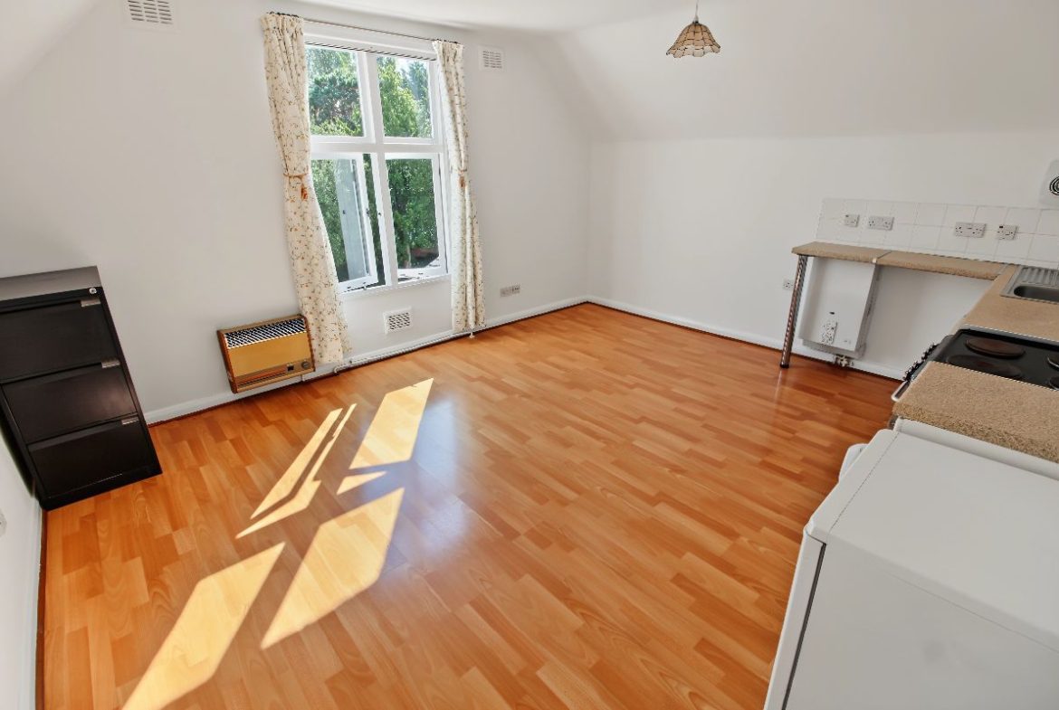
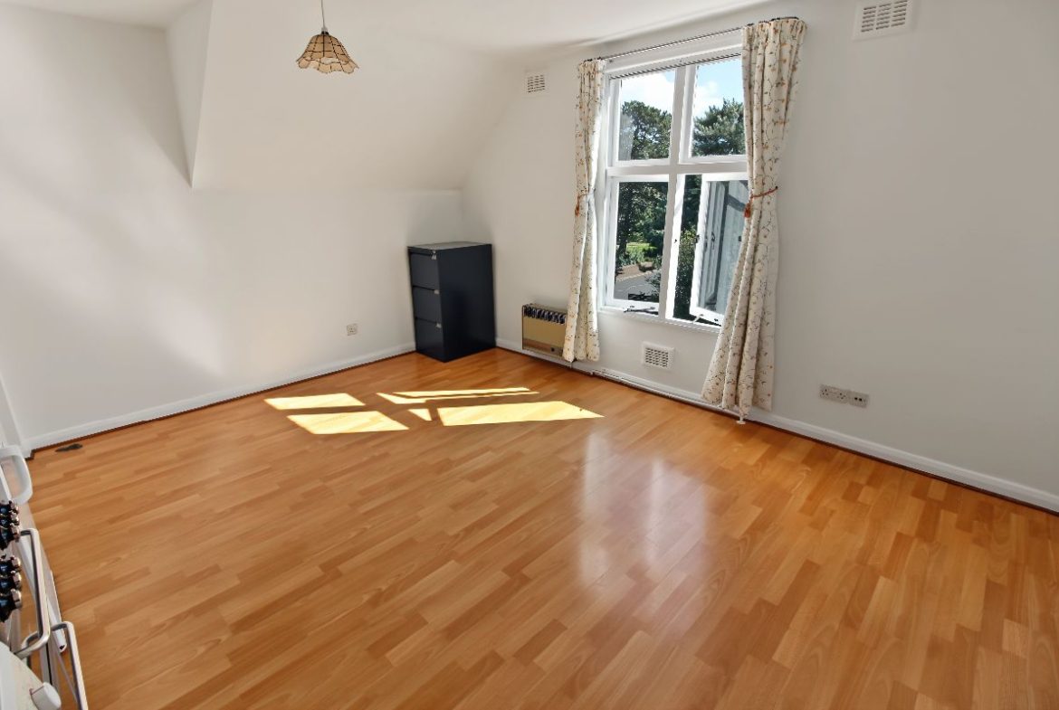
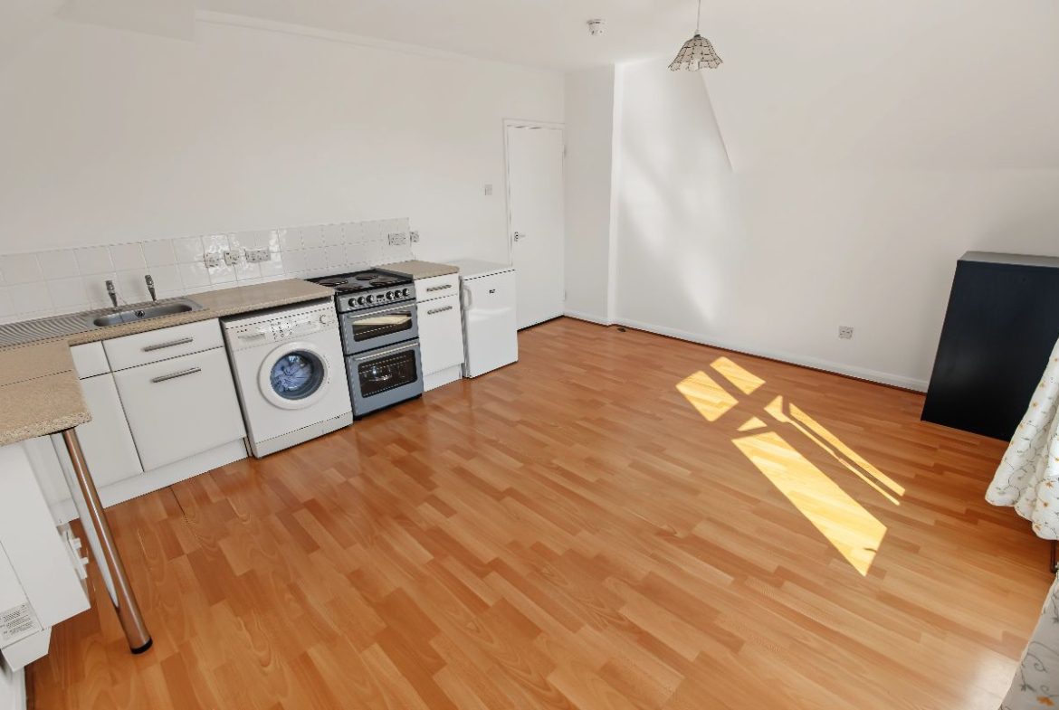
Lounge open plan to the kitchen w: 3.99m x l: 4.66m (w: 13′ 1″ x l: 15′ 3″)
Base units and worksurface, sink and drainer, plumbing for a washing machine, wall mounted boiler, side facing window, wall mounted gas heater, extractor fan, laminate effect floor.
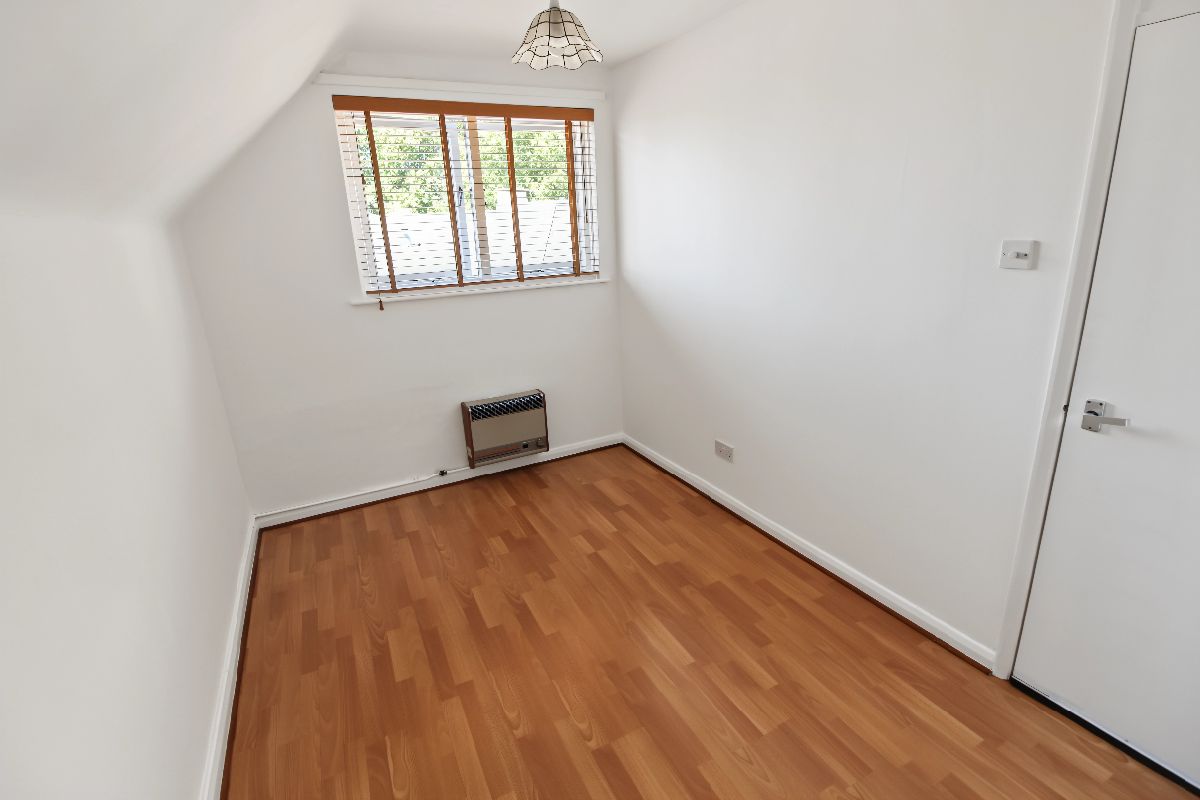
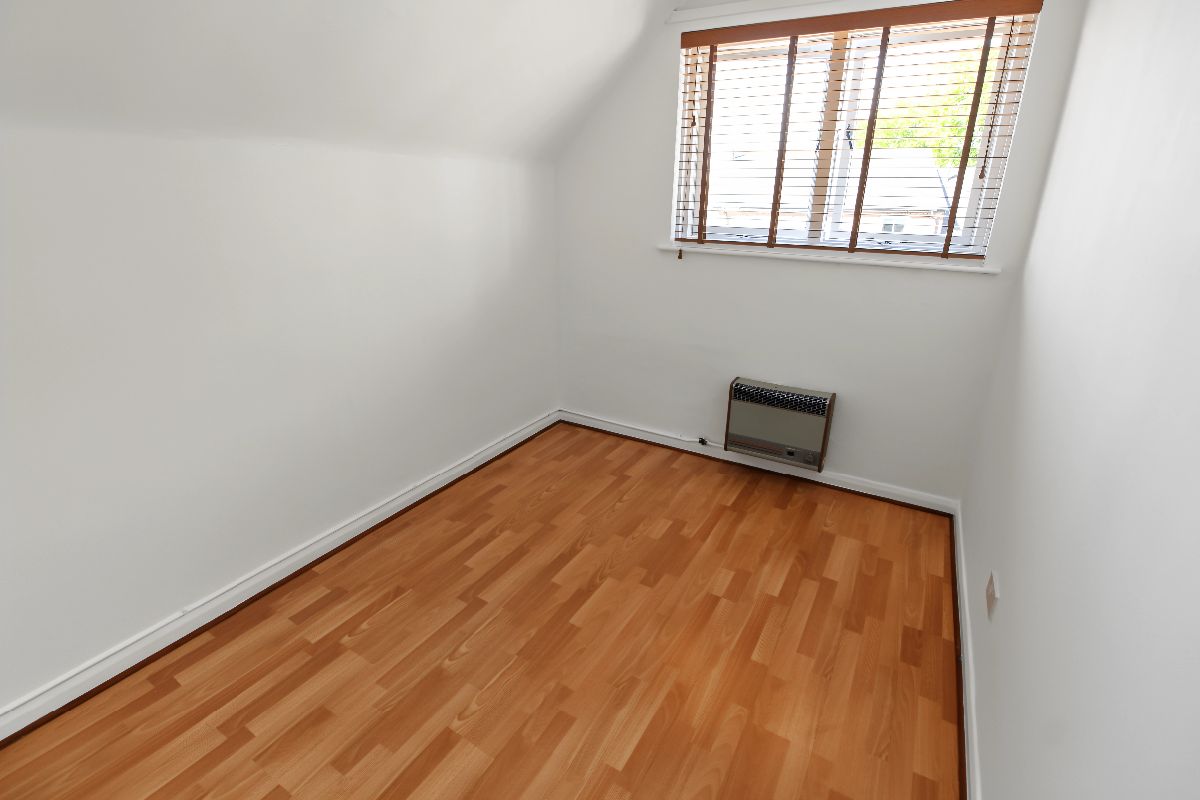
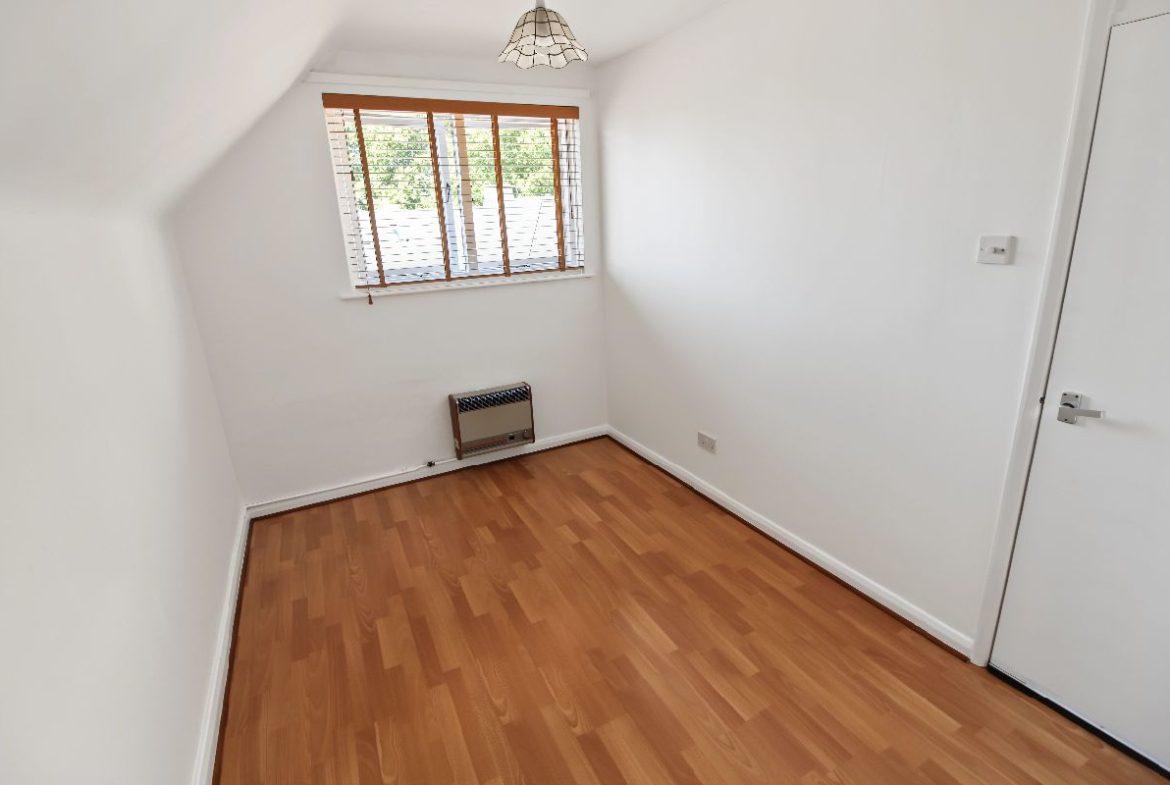
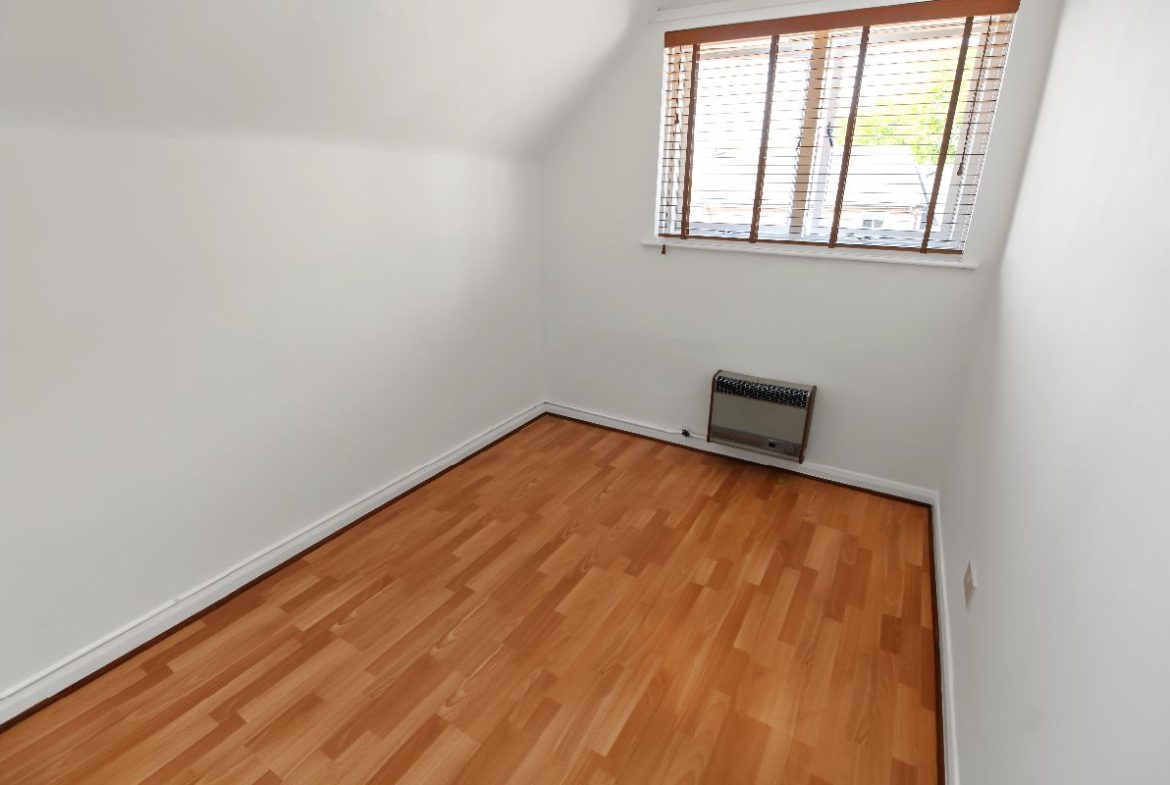
Bedroom 1 w: 2.41m x l: 3.38m (w: 7′ 11″ x l: 11′ 1″)
Side facing window, laminate effect floor.
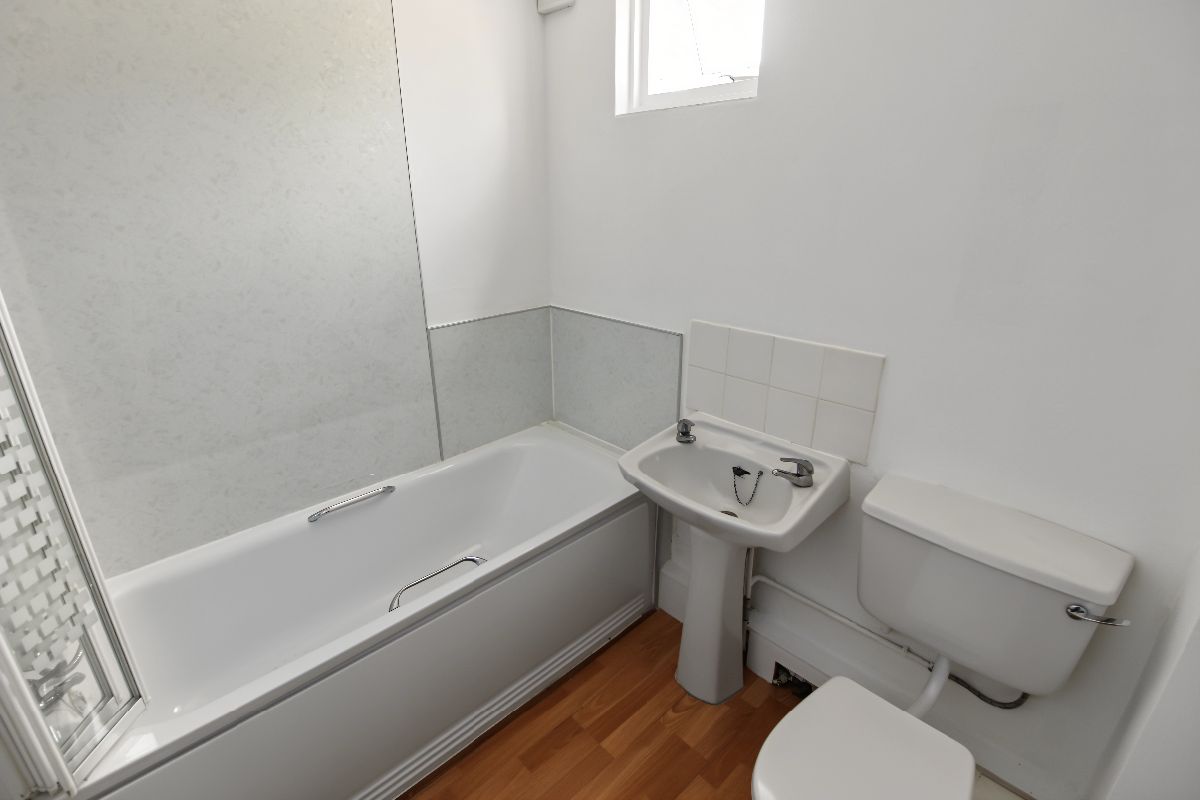
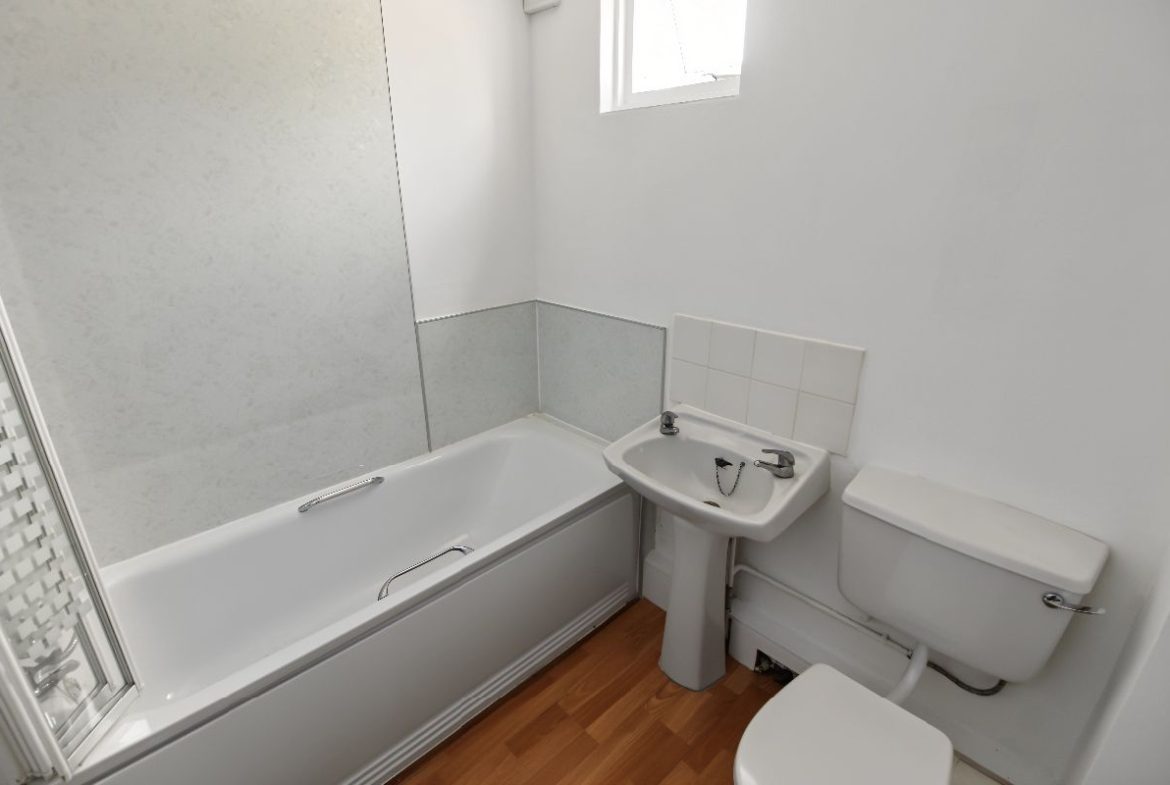
Bathroom
Panel enclosed bath with thermostatic shower over, low flush wc, sink and pedestal, side facing window, wall mounted electric heater, laminate effect floor.
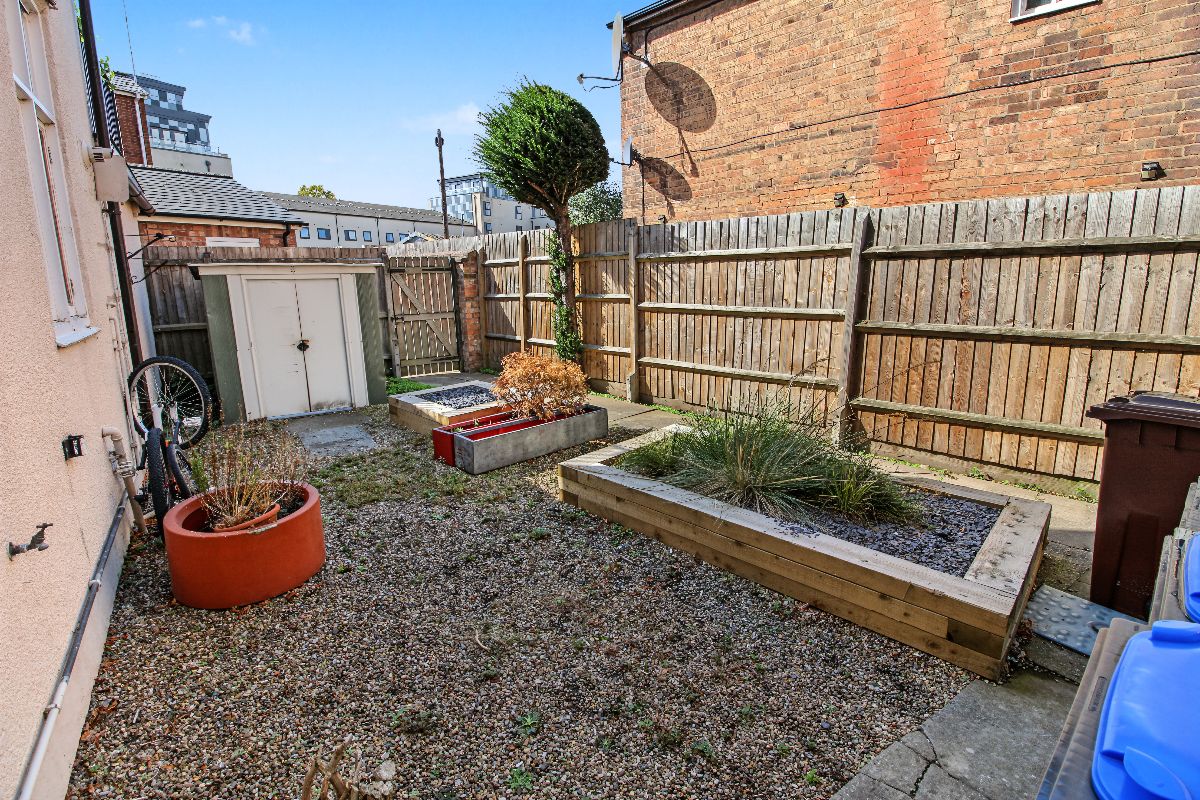
Garden
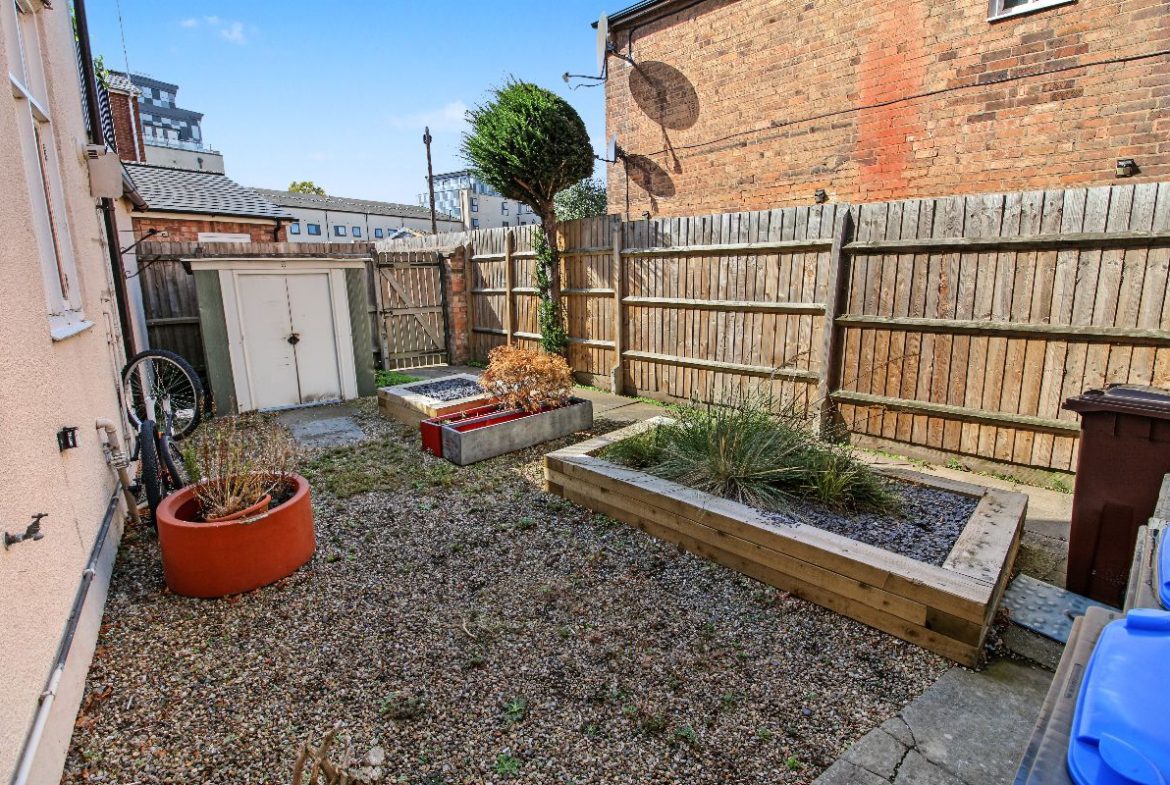
Communal gardens and bin storage area for residents.
Property Documents
Features
- Approx. 118 years remaining on lease
- Approx. 5-minute walk to train station
- Close to Leamington Spa town centre
- Excellent investment opportunity
- Highly desirable location
- Ideal for First Time Buyers
- No Onward Chain
- One-bedroom second-floor apartment
- Popular tree-lined Avenue Road location
- Residents parking for up to 3 cars
Mortgage Calculator
-
Down Payment
-
Loan Amount
-
Monthly Mortgage Payment
-
Property Tax
-
Home Insurance
-
PMI
-
Monthly HOA Fees
Floor Plans
Description: