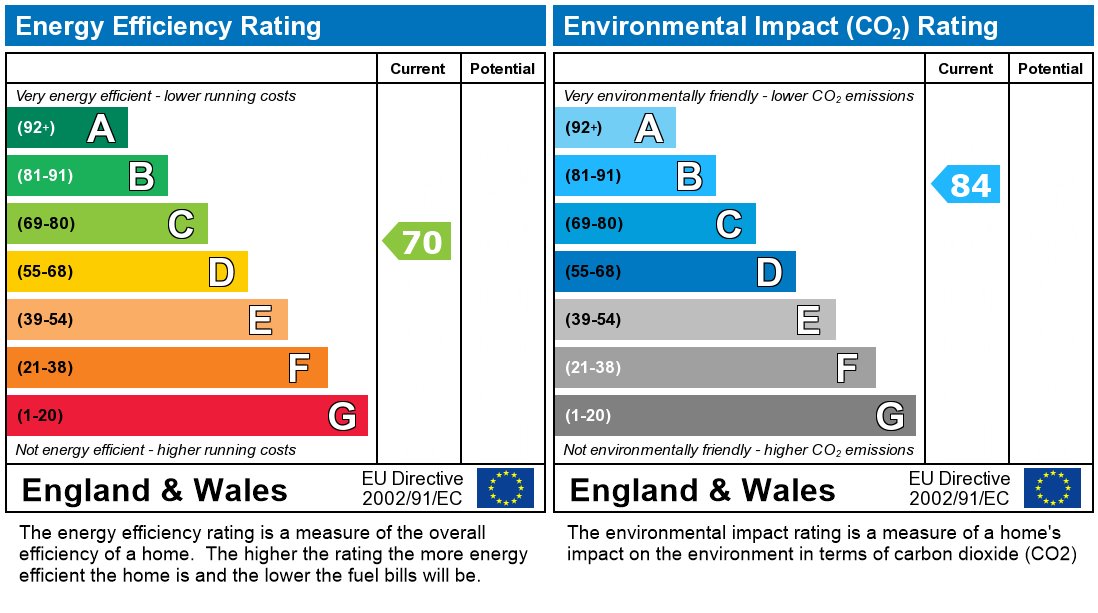
Wood Road, Wombourne, Wolverhampton
- £260,000
Overview
- House
- 3
- 1
Address
Open on Google Maps-
Address: Wood Road, Wolverhampton, West Midlands
-
City: Wolverhampton
-
State/county: West Midlands
-
Zip/Postal Code: WV5 9DY
Details
Updated on November 2, 2026 at 12:58 am-
Price £260,000
-
Bedrooms 3
-
Bathroom 1
-
Property Type House
-
Property Status For Sale
Description
Three-bedroom semi-detached family home
No upward chain
Recently redecorated throughout
Newly fitted carpets
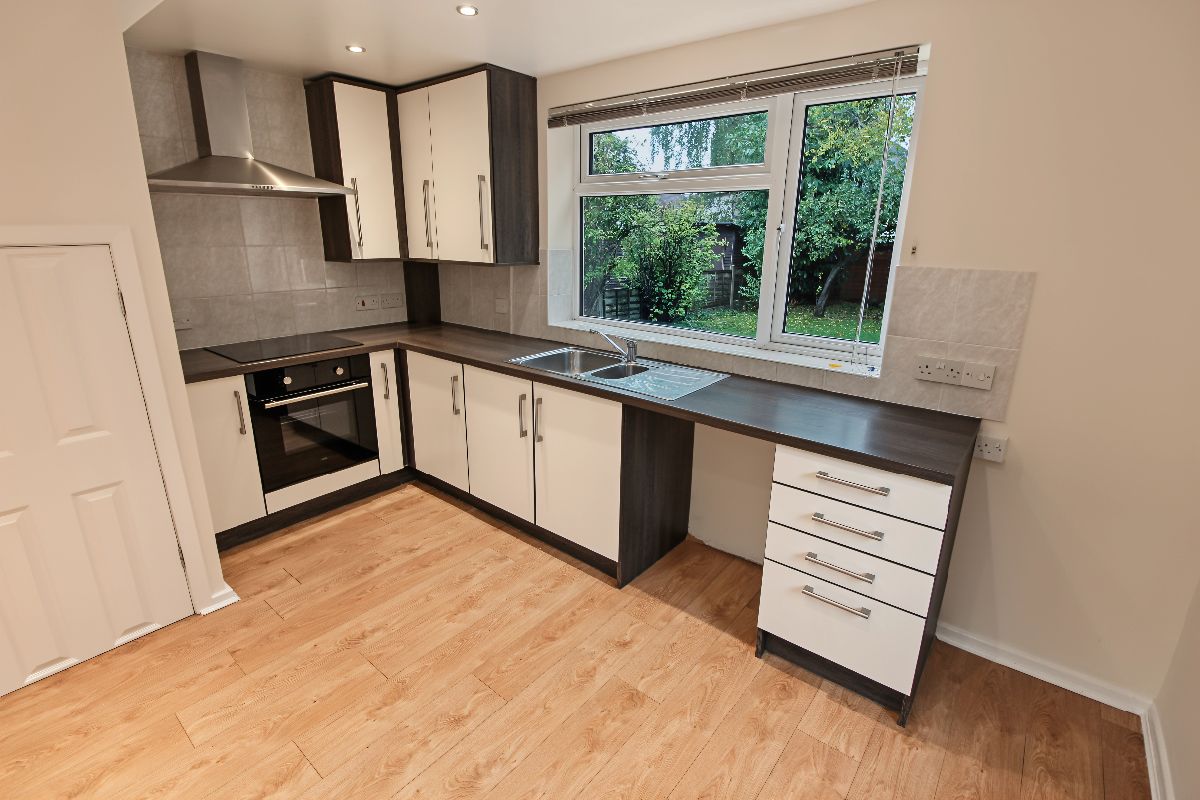
Spacious kitchen/diner with integrated oven and hob
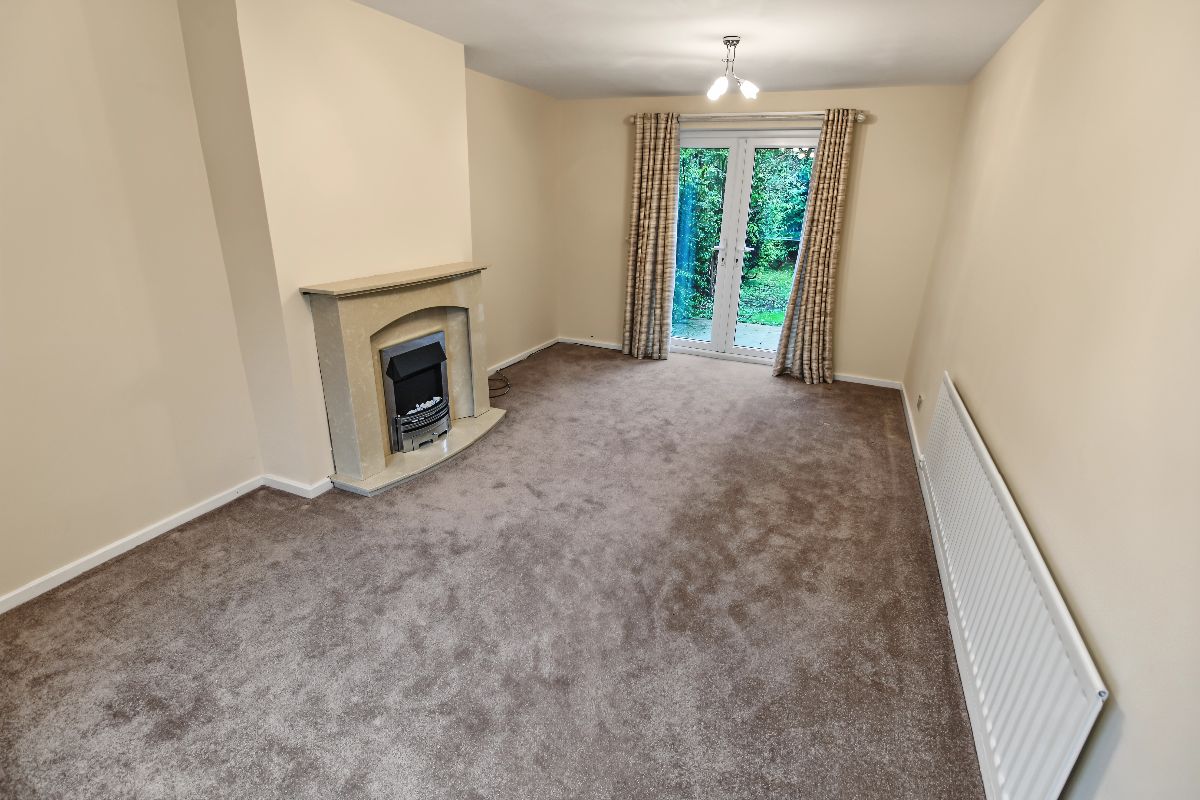
Separate lounge with French doors to rear garden
Family bathroom with shower over bath
Gas central heating and double glazing
Three Bedroom Semi-Detached House – Wombourne
**NO UPWARD CHAIN | THREE BEDROOMS | RECENTLY REDECORATED THROUGHOUT | NEW CARPETS | SPACIOUS KITCHEN/DINER | PRIVATE REAR GARDEN | OFF-ROAD PARKING**
Property Description
Courtney Downing Estates are delighted to offer for sale this well-presented three-bedroom semi-detached family home, situated in the highly regarded village of Wombourne and offered to the market with **no upward chain**.
Having recently benefited from redecoration throughout and new carpets, the property offers bright, comfortable and well-proportioned accommodation, ideal for first-time buyers, young families or those looking to move into this popular residential location.
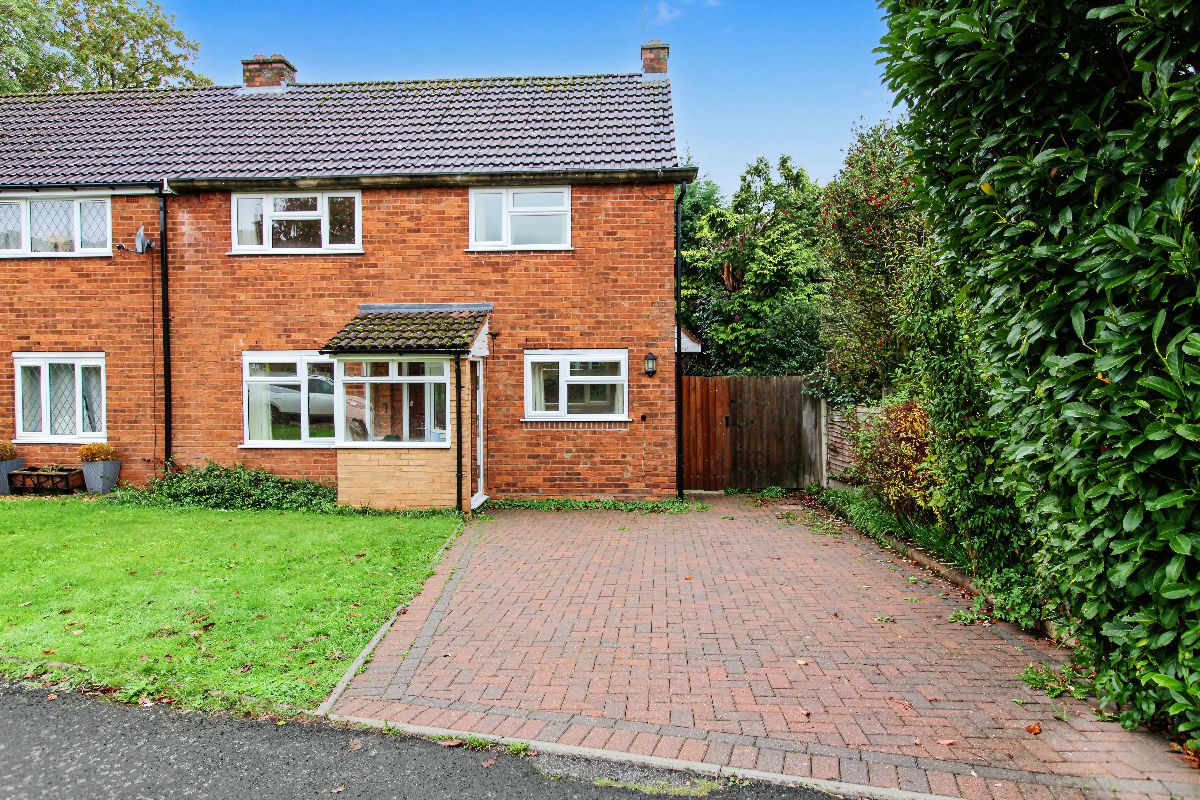
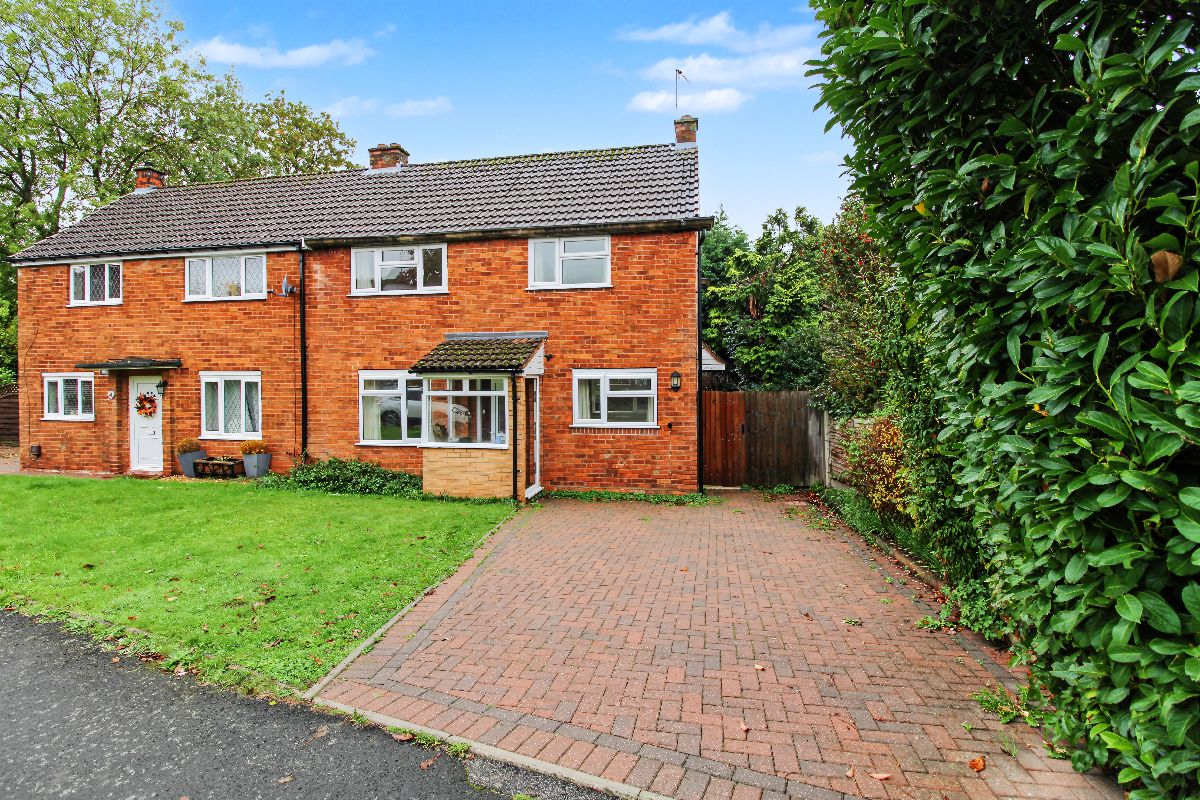
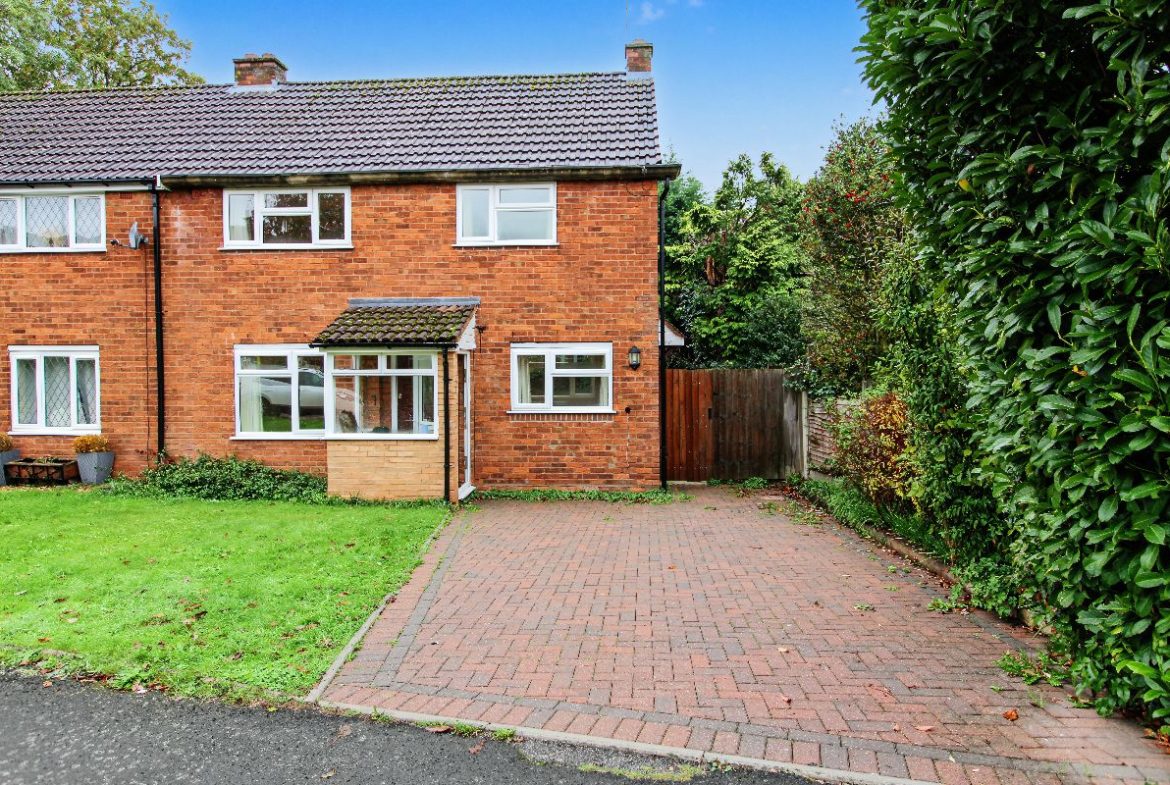
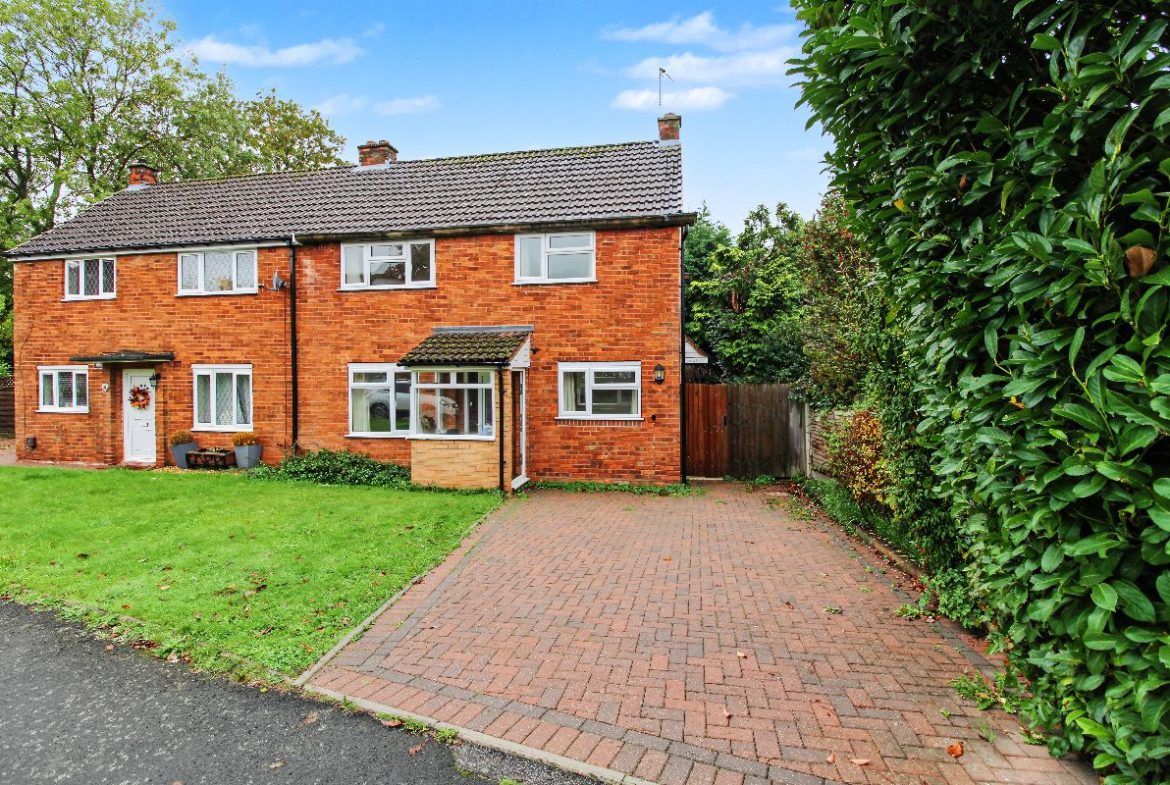
Approached via a block-paved driveway providing off-road parking, the property also enjoys a lawned front garden, creating an attractive approach to the home.
The accommodation begins with an entrance porch leading into the lobby, which provides access to the principal ground-floor rooms.
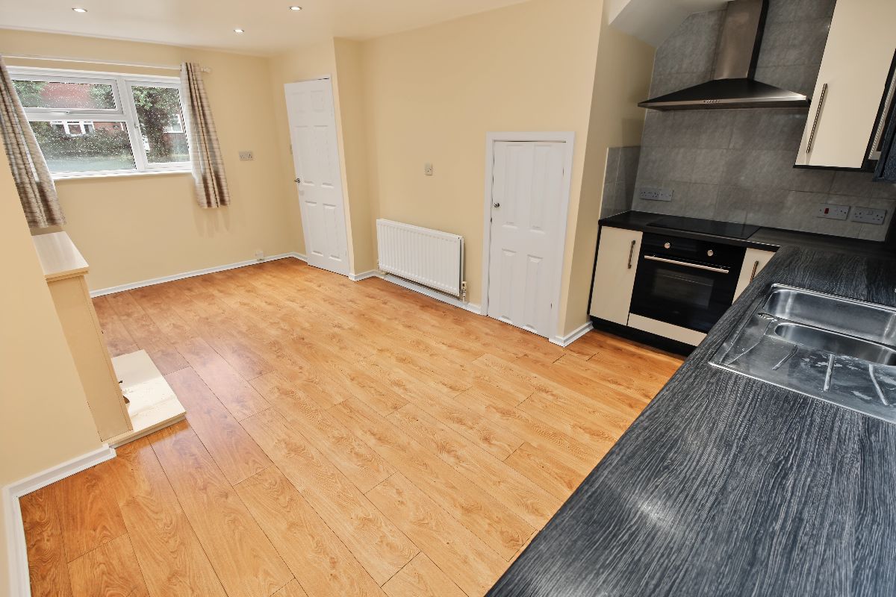
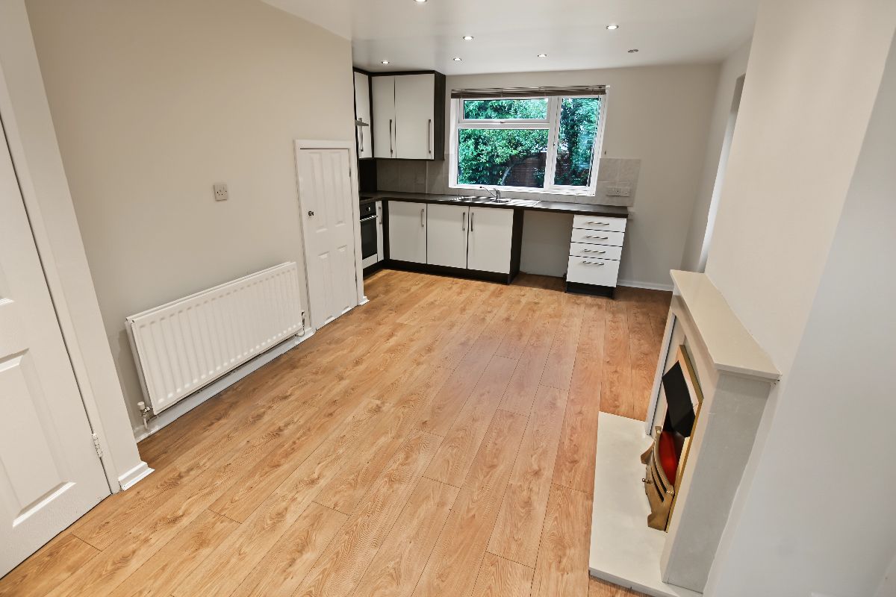
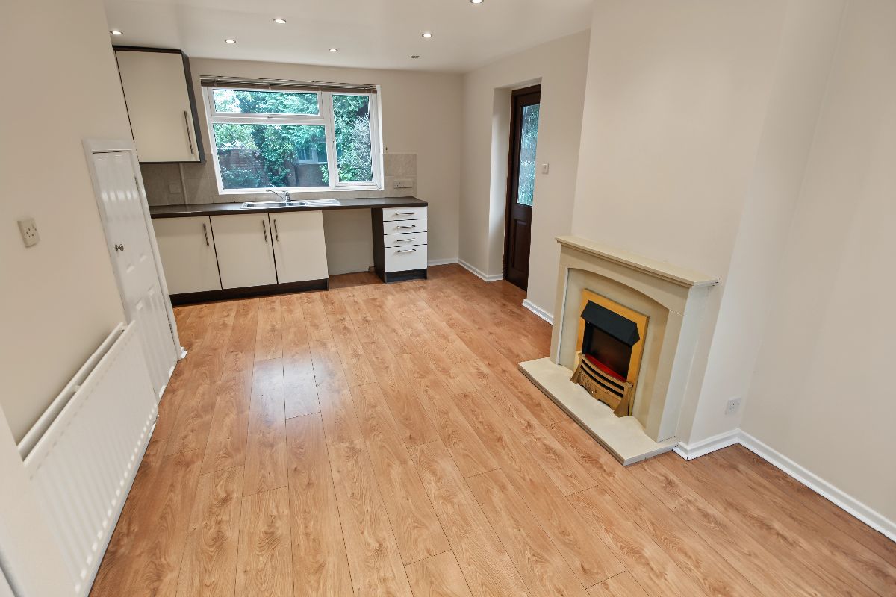
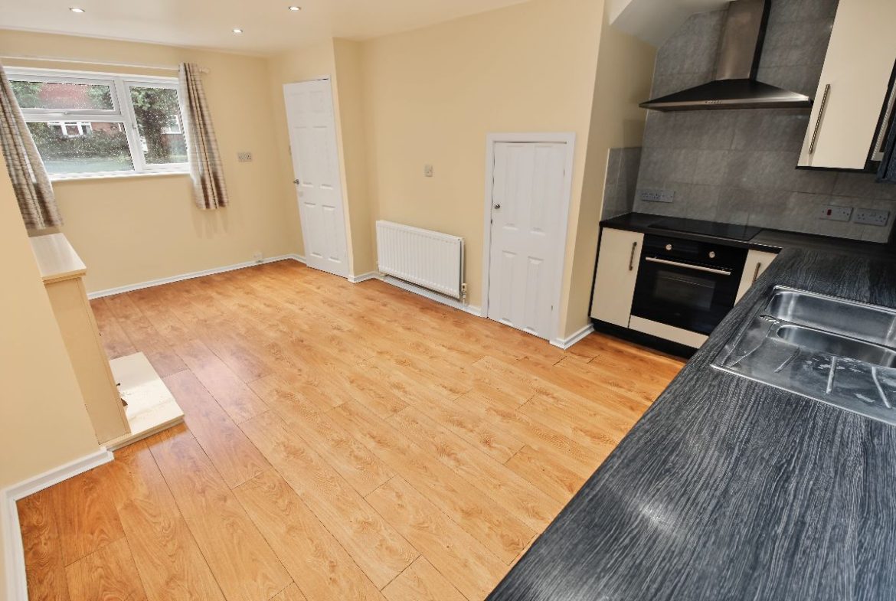
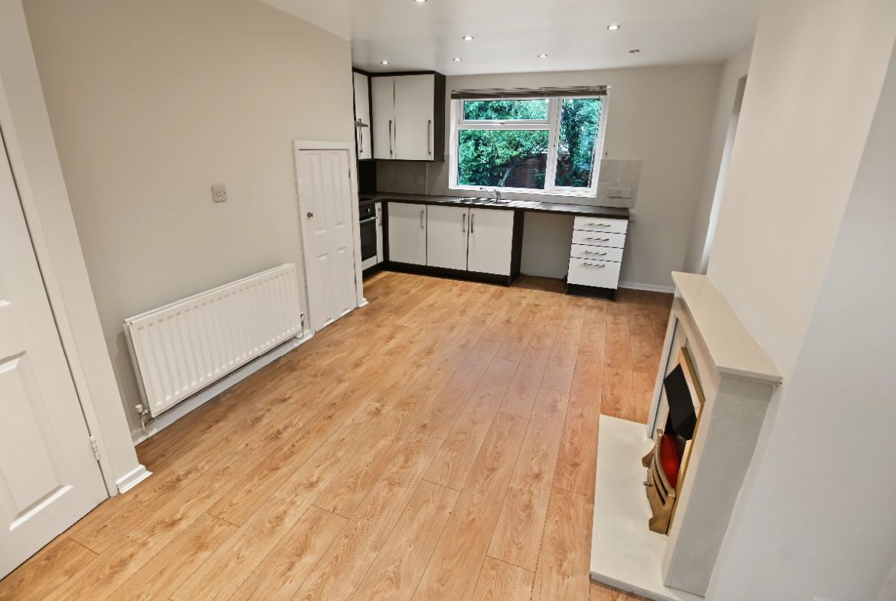
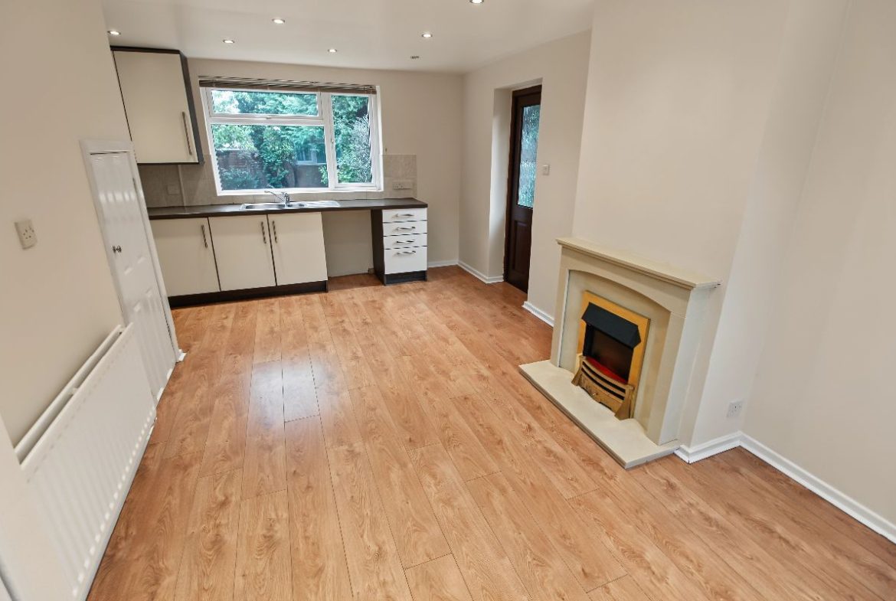
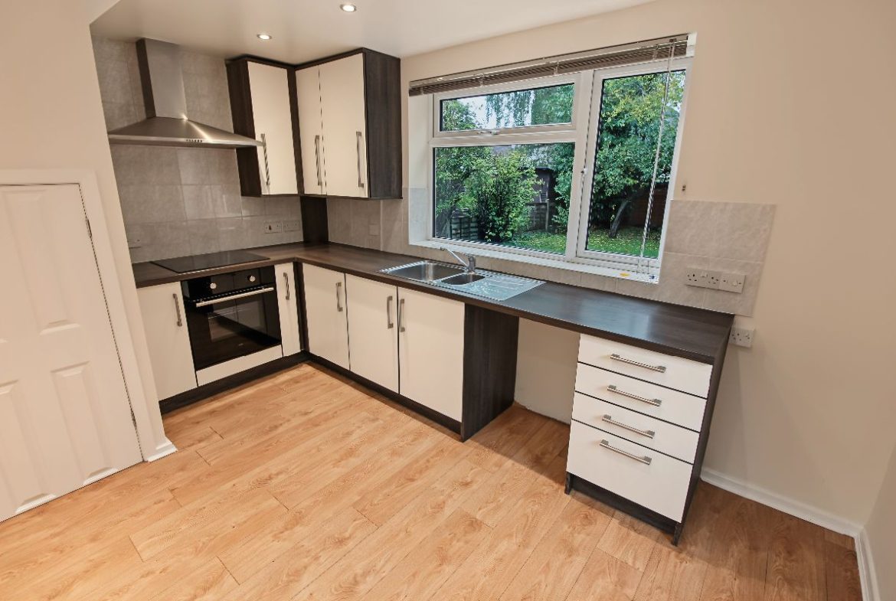
The spacious kitchen/diner offers an excellent everyday living and dining space, fitted with a range of contemporary wall and base units, contrasting work surfaces, an integrated oven, hob and extractor hood. Attractive wood-effect flooring flows throughout, while a feature fireplace provides an additional focal point to the room.
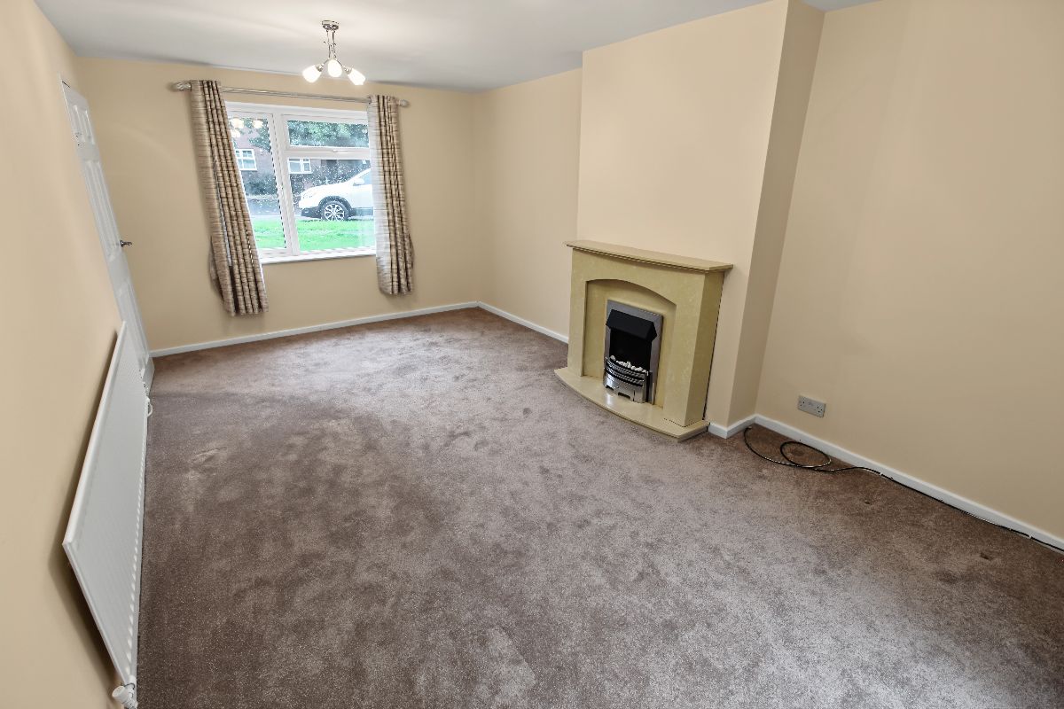
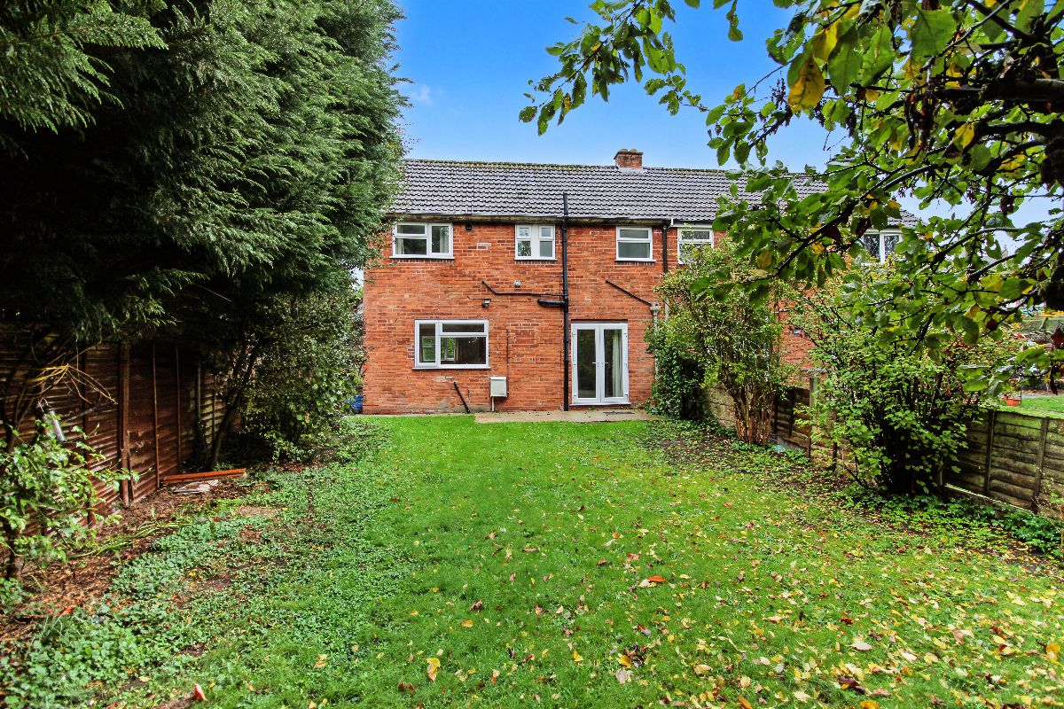
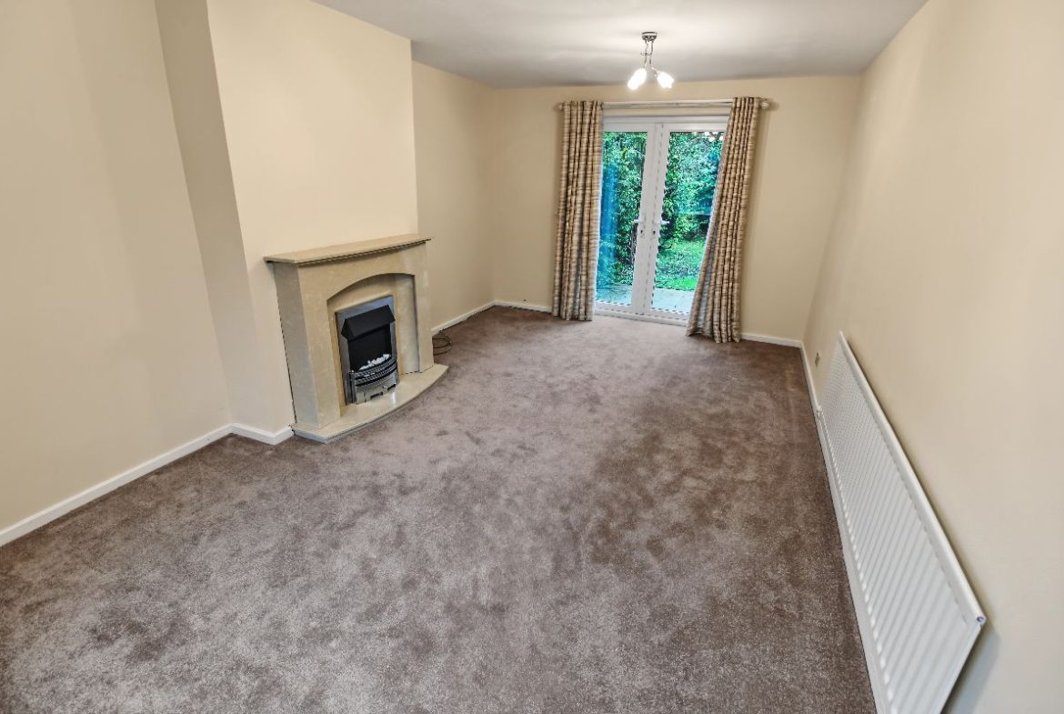
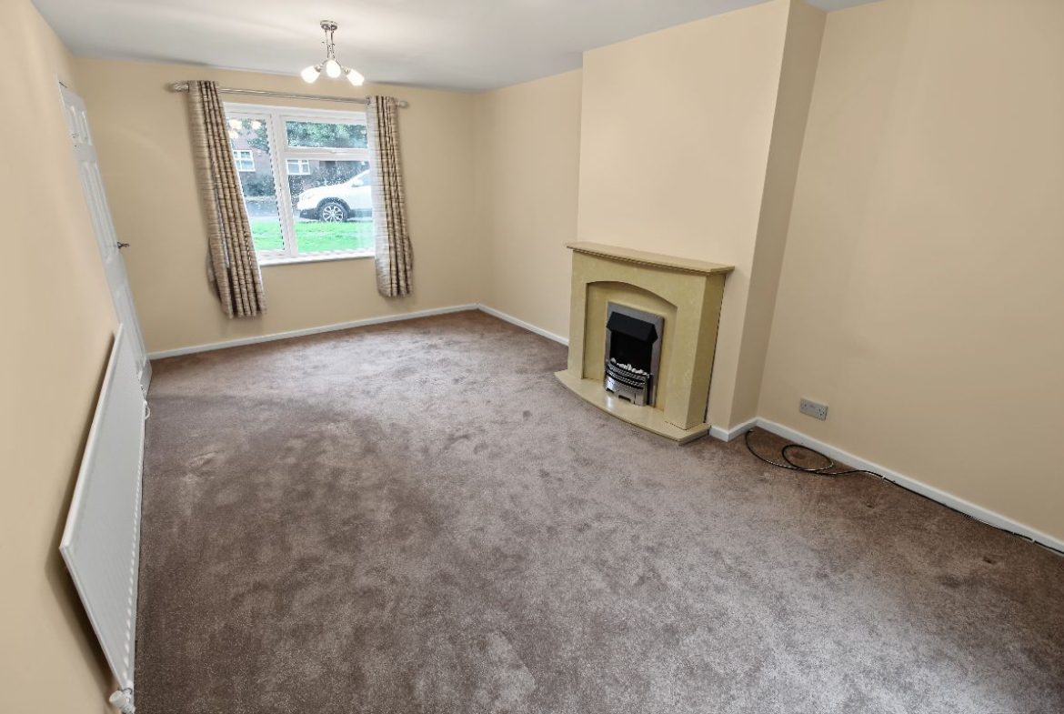
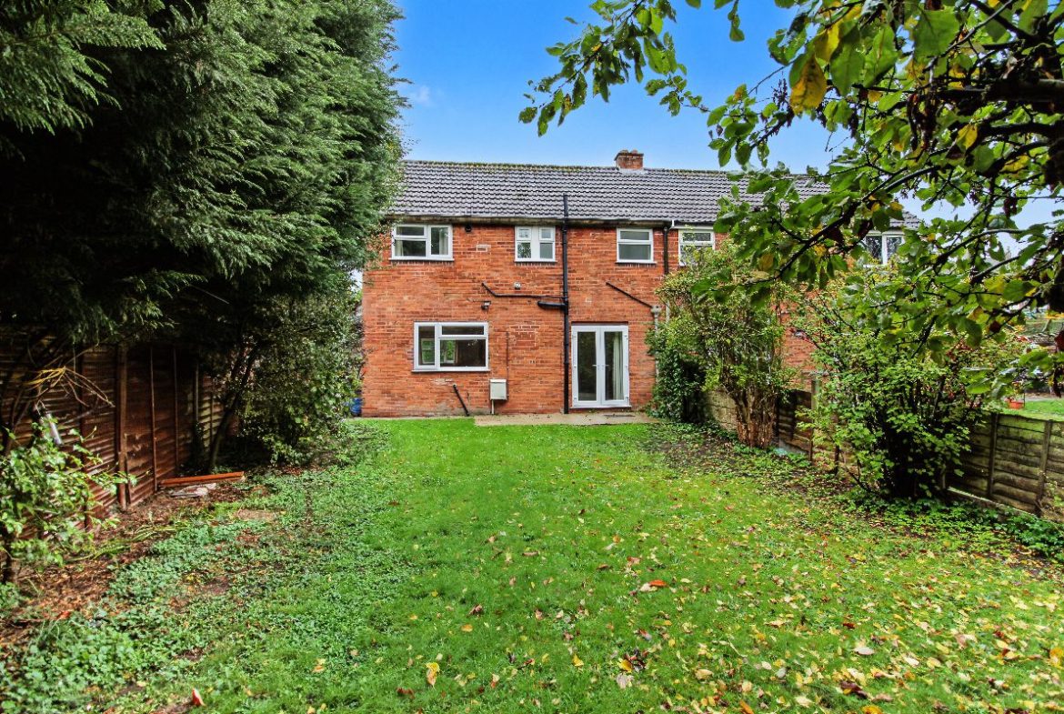
The separate lounge is a particularly inviting reception room, featuring a fireplace, newly fitted carpet and French doors opening directly onto the rear garden, allowing plenty of natural light into the accommodation.
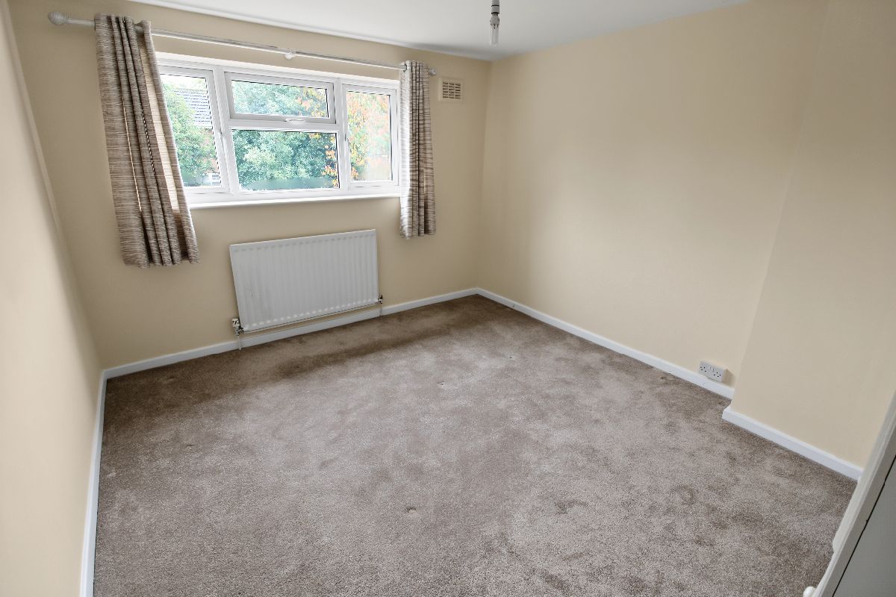
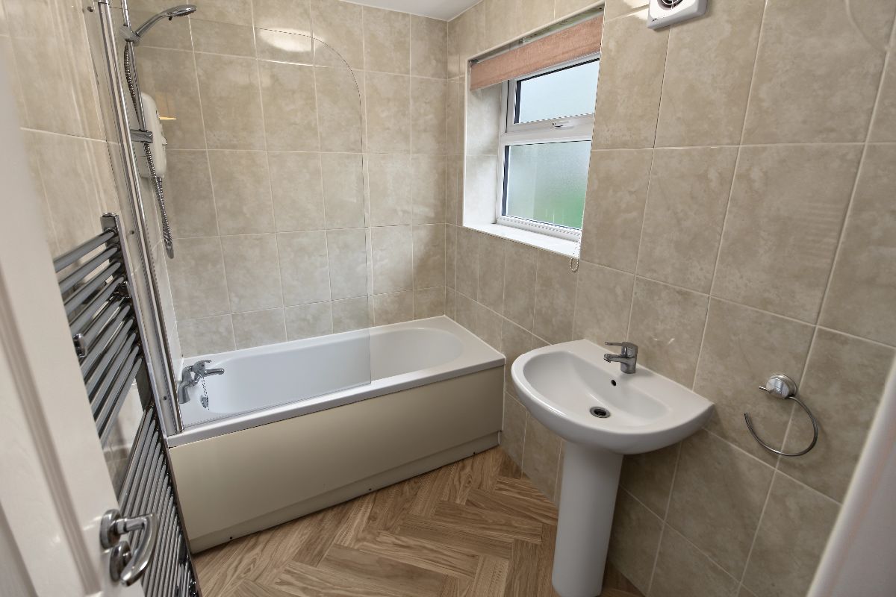
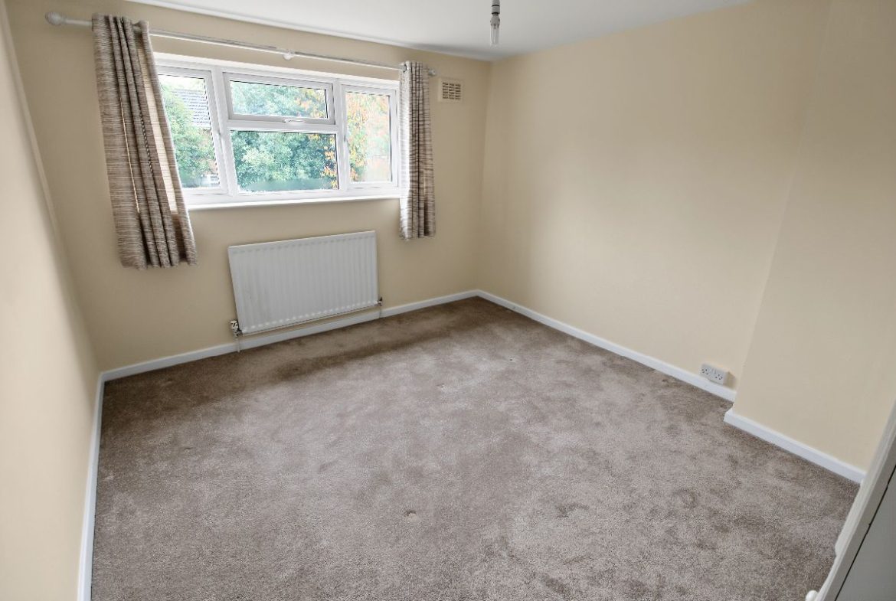
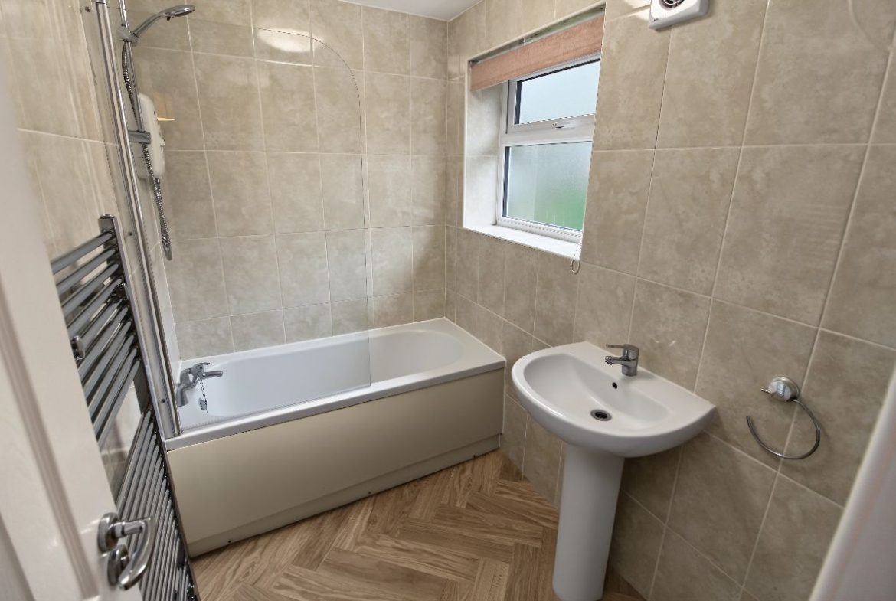
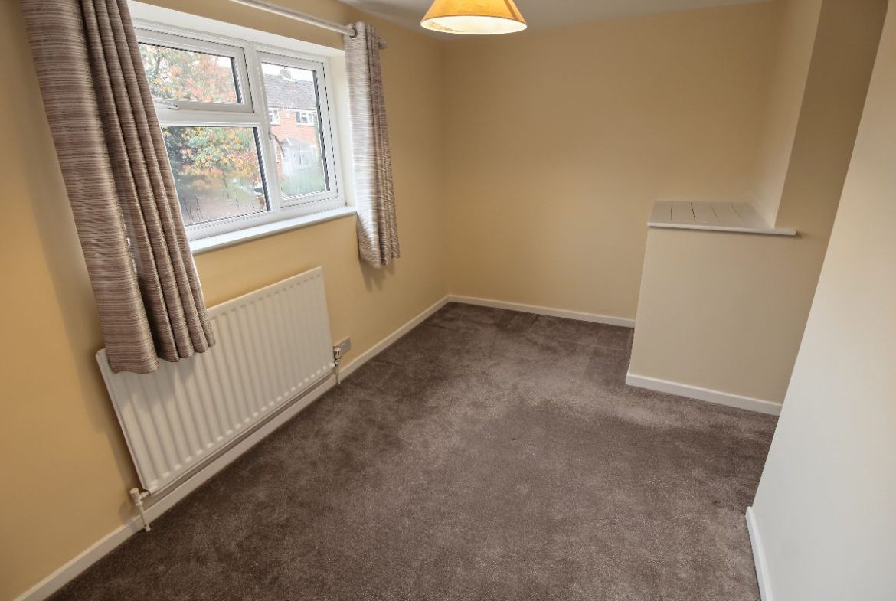
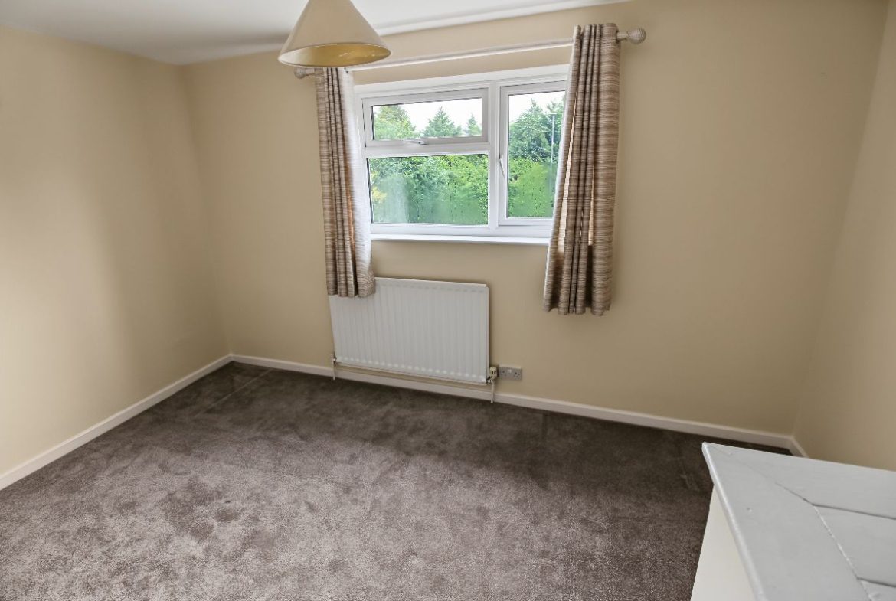
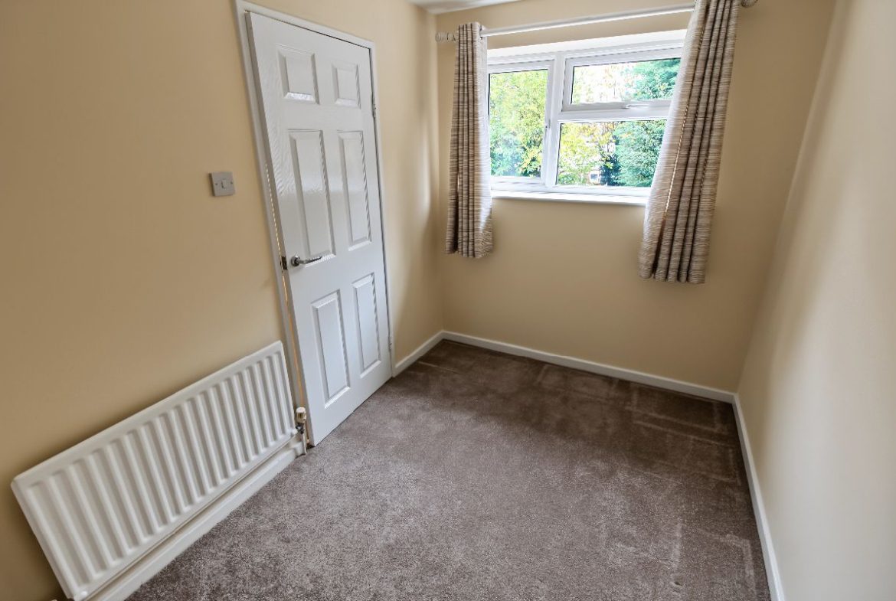
To the first floor are three bedrooms, all benefiting from the recent redecoration and carpeting. The family bathroom is fitted with a white suite comprising a panelled bath with shower over and glass screen, wash hand basin, complementary wall tiling and a heated towel rail.
The property further benefits from double glazing and gas central heating.
Outside
To the front is an attractive lawned garden alongside a generous block-paved driveway providing convenient off-road parking.
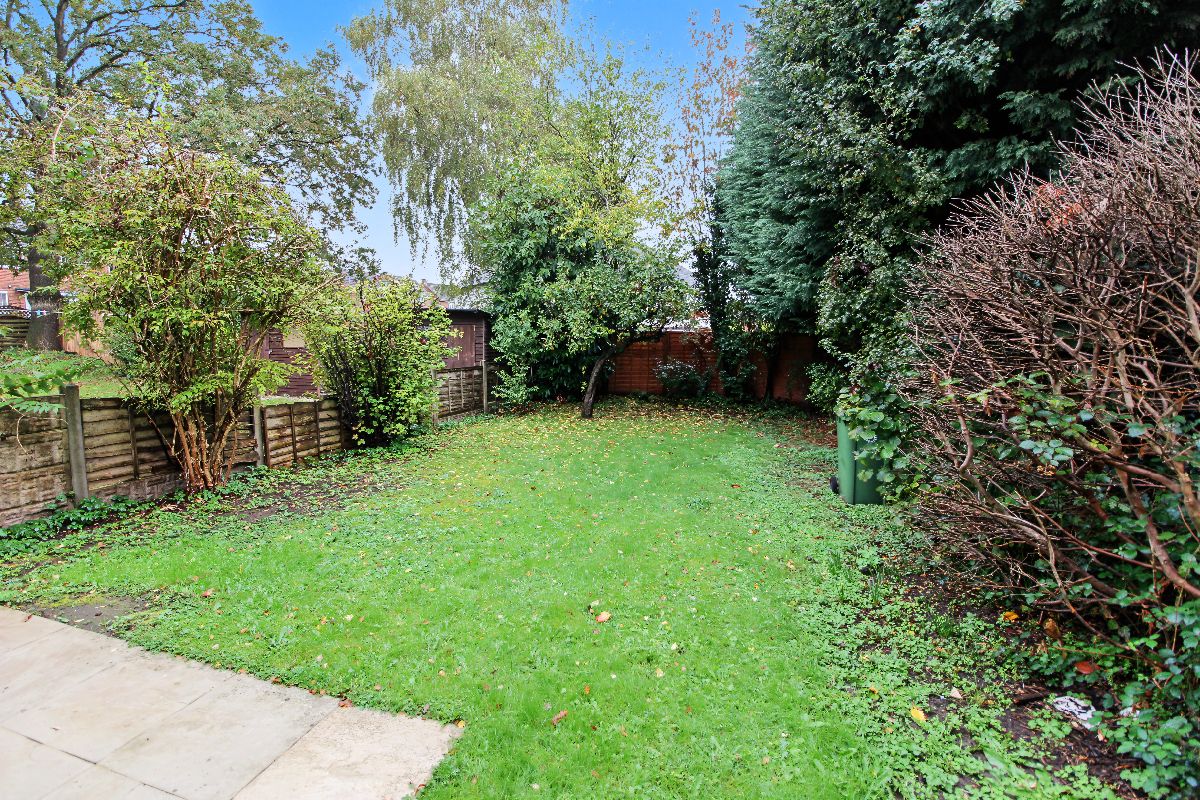
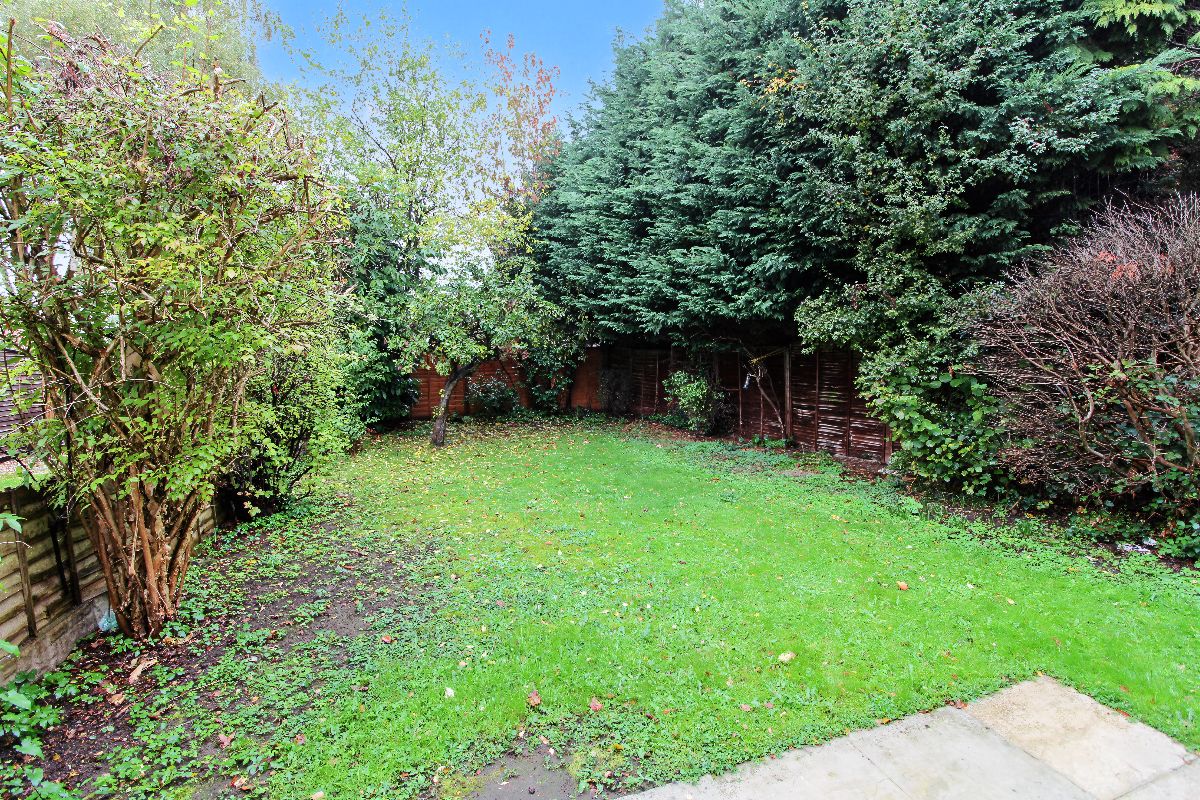
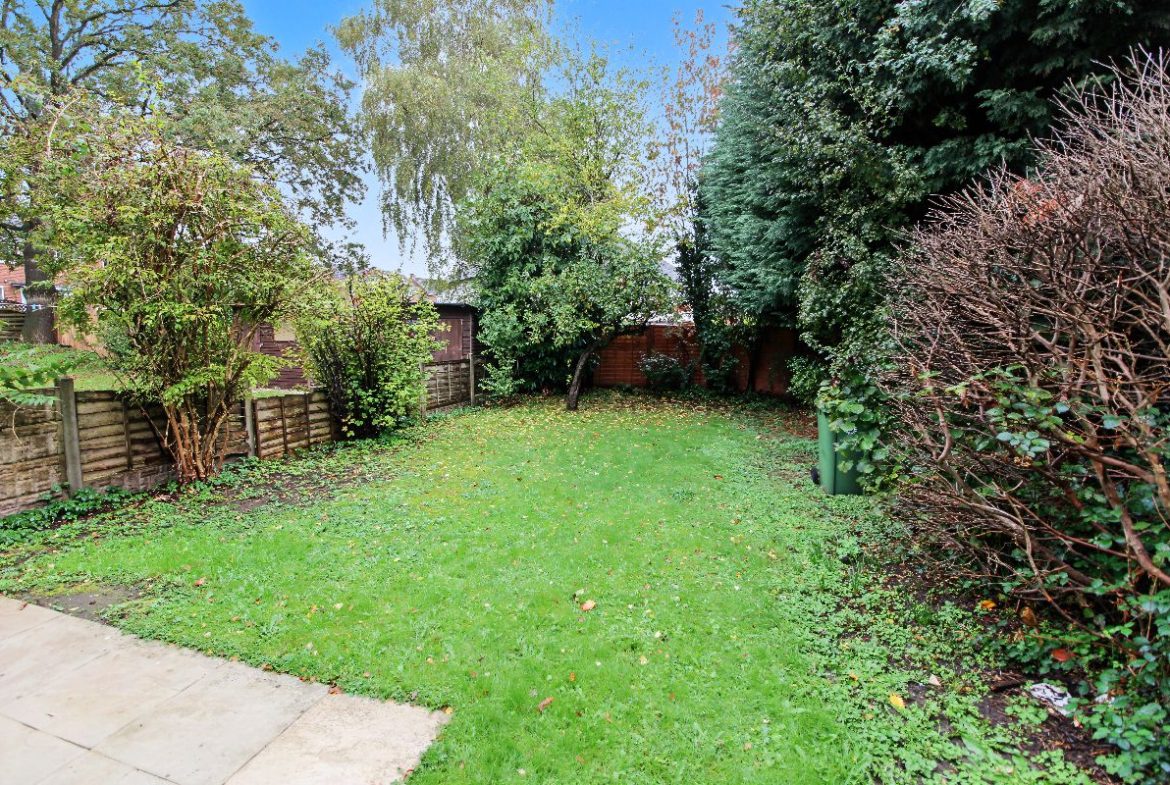
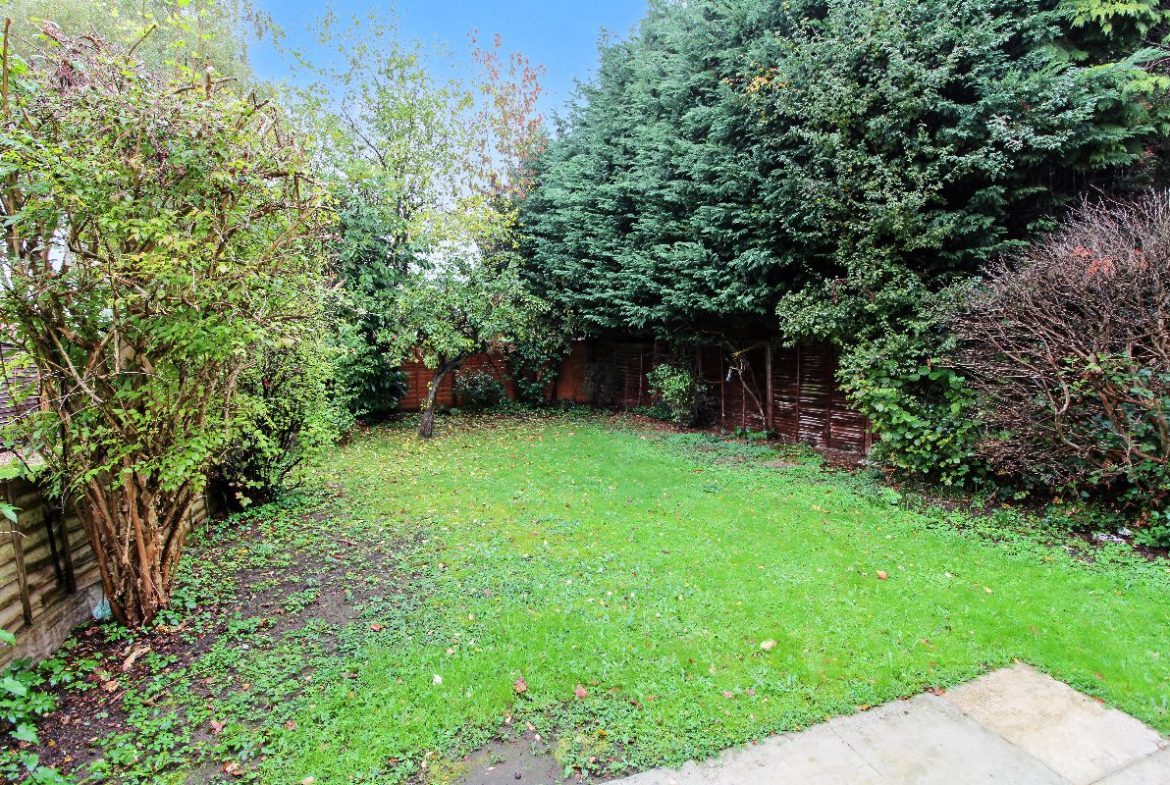
The established rear garden is a particular feature of the property, being predominantly laid to lawn and enclosed by mature trees, shrubs and boundary fencing, offering a pleasant degree of privacy.
A paved patio area adjoining the house provides space for outdoor seating and entertaining, while the established planting creates a mature and leafy setting.
Location
Wombourne is a highly desirable South Staffordshire village, offering an appealing combination of traditional village character, excellent amenities and convenient access to surrounding towns.
The village centre offers a variety of independent shops, cafés, supermarkets, healthcare facilities and everyday services, together with a selection of local schools.
For those who enjoy outdoor pursuits, the area provides excellent opportunities for countryside walks and recreation, including the South Staffordshire Railway Walk, nearby canal towpaths, village green and local sporting facilities.
Wombourne is also conveniently positioned for access to Wolverhampton, Stourbridge, Dudley and the Merry Hill Shopping Centre, making it a popular choice for families and commuters alike.
**Early viewing is highly recommended to appreciate the accommodation, presentation and attractive garden this property has to offer.**
*Offered for sale with no upward chain.*
Council Tax Band: B (South Staffordshire Council)
Tenure: Freehold
Parking options: Driveway
Garden details: Enclosed Garden, Front Garden, Private Garden, Rear Garden
Electricity supply: Mains
Heating: Gas Mains
Water supply: Mains
Sewerage: Mains
Front
Block paved driveway providing off road parking, lawned front garden, side gate to rear, upvc door to porch.
Porch
Front and side facing windows, hard wearing entrance matting, door to entrance lobby.
Lobby
Doors leading to lounge and kitchen/diner, stairs to first floor, radiator.
Kitchen/diner w: 2.96m x l: 5.47m (w: 9′ 9″ x l: 17′ 11″)
Range of wall and base units, work surface, one and half sink and drainer with mixer tap, plumbing for a washing machine, double glazed rear facing window, electric hob and extractor hood over, integral oven, side facing door for side access, double glazed front facing window, spotlights to ceiling, 1/2 door to storage cupboard, electric fire and surround, double radiator, laminate effect floor.
Lounge w: 3.23m x l: 5.49m (w: 10′ 7″ x l: 18′ )
Double glazed front facing window, electric fire and surround, double glazed rear facing French doors to patio and garden, radiator.
Landing
Doors leading to bedrooms 1, 2, 3, bathroom and airing cupboard, loft access, double glazed rear facing window.
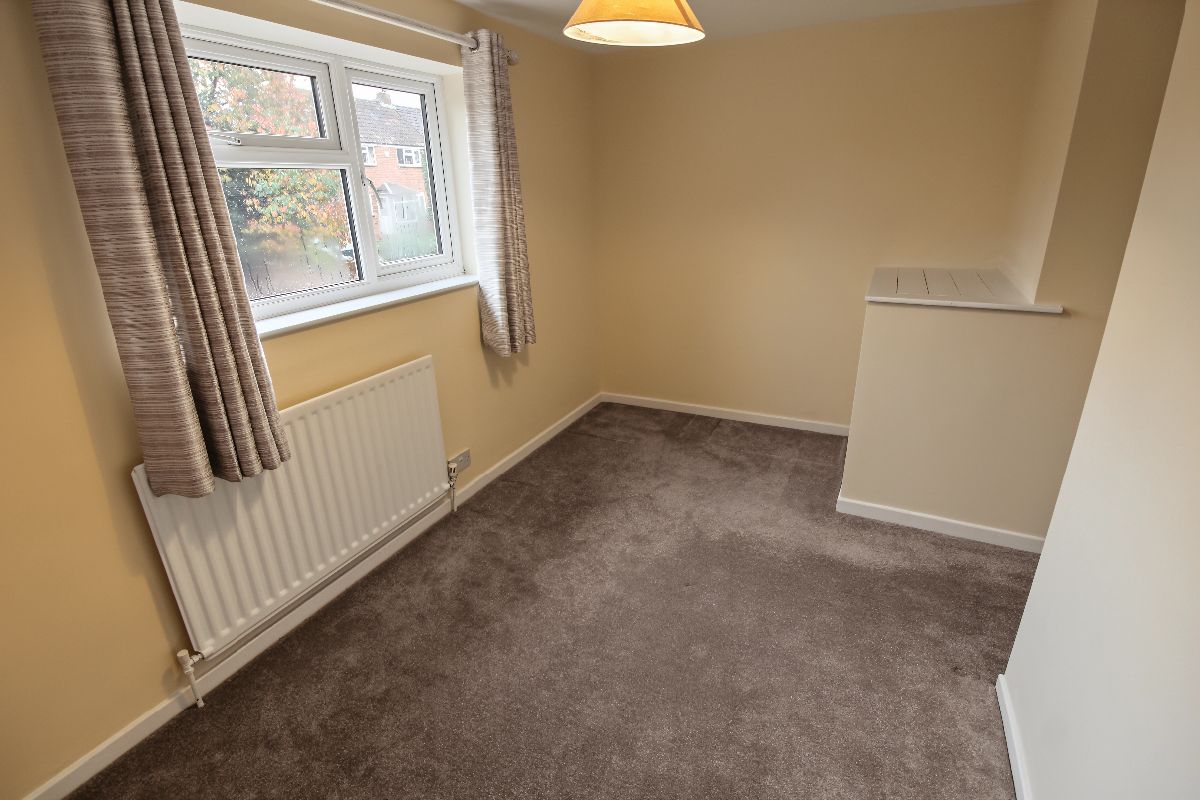
Bedroom 1 w: 3.23m x l: 3.82m (w: 10′ 7″ x l: 12′ 6″)
Double glazed front facing window, built in wardrobes, radiator.
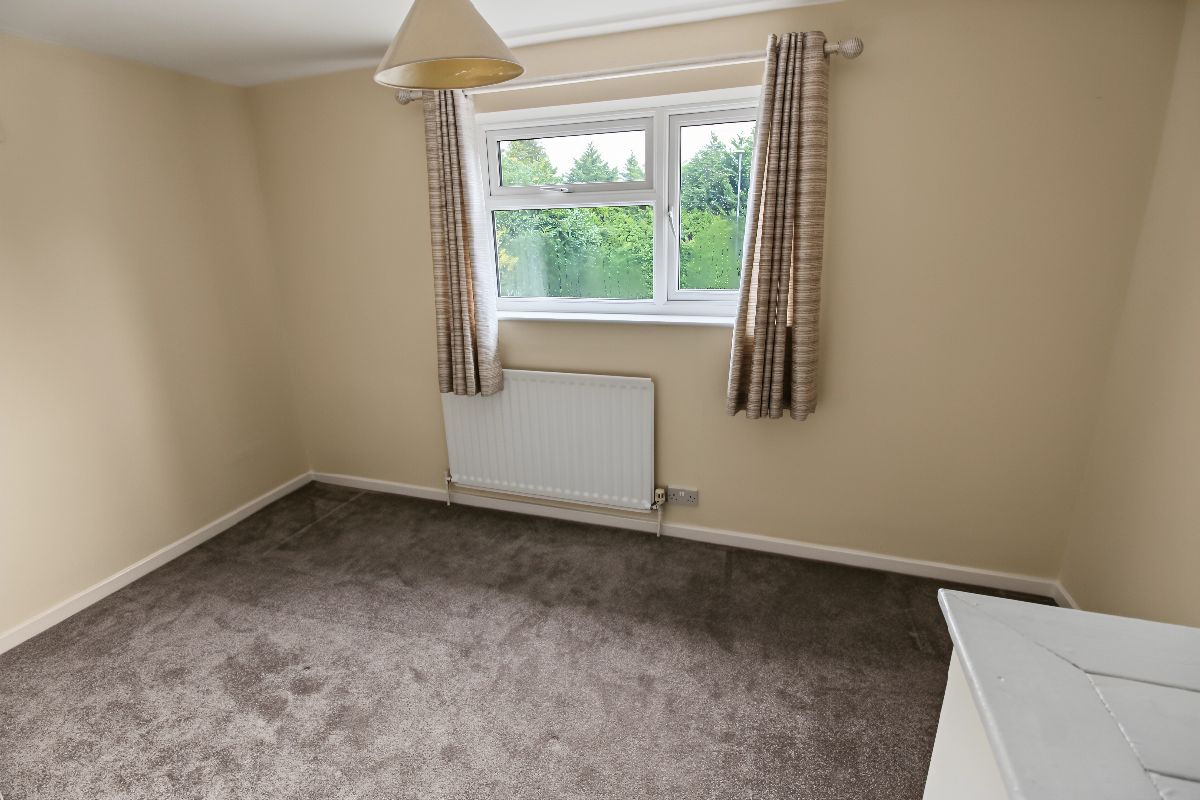
Bedroom 2 w: 2.28m x l: 3.91m (w: 7′ 6″ x l: 12′ 10″)
Double glazed front facing window, radiator.
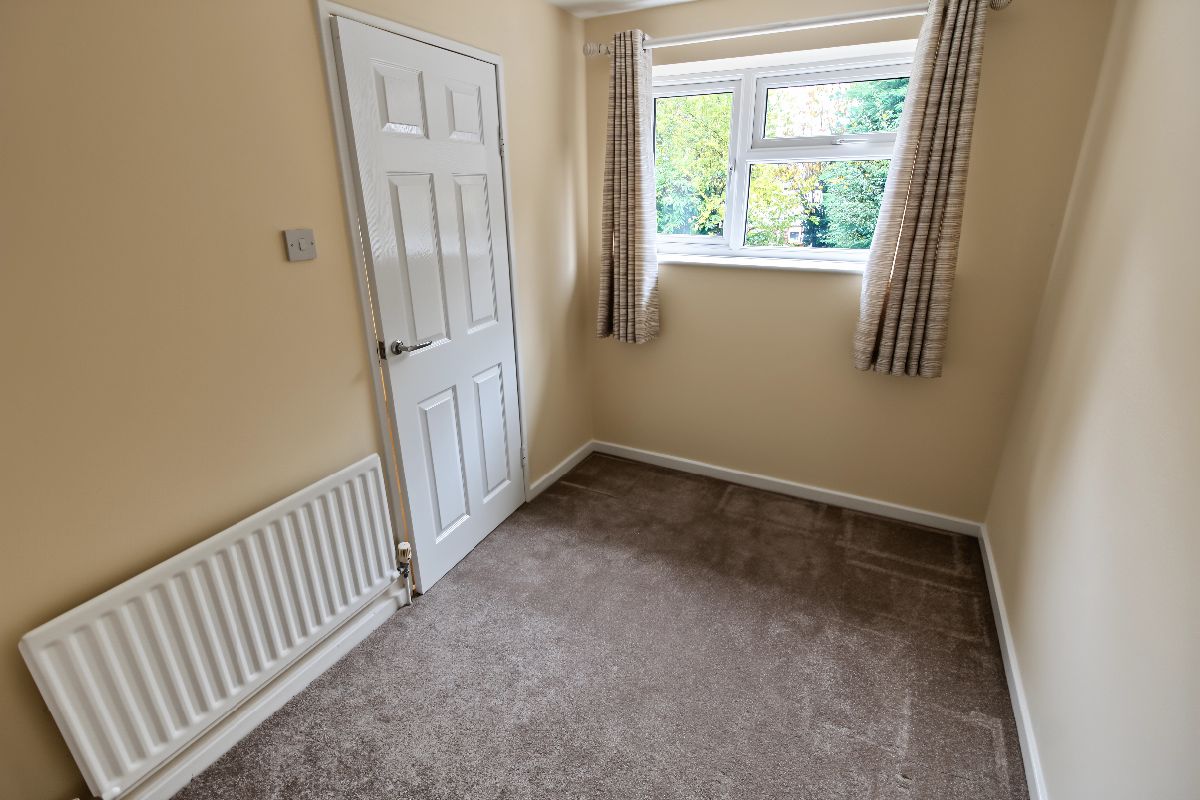
Bedroom 3 w: 2.05m x l: 3.07m (w: 6′ 9″ x l: 10′ 1″)
Double glazed rear facing window, radiator.
Bathroom
Panel enclosed bath and electric shower over, low flush wc, sink and pedestal, 2 double glazed rear facing windows, towel radiator, extractor fan, vinyl flooring.
Garden
Predominantly laid to lawn and enclosed by mature trees, shrubs and boundary fencing, offering a pleasant degree of privacy.
A paved patio area adjoining the house provides space for outdoor seating and entertaining, while the established planting creates a mature and leafy setting.
Property Documents
Mortgage Calculator
-
Down Payment
-
Loan Amount
-
Monthly Mortgage Payment
-
Property Tax
-
Home Insurance
-
PMI
-
Monthly HOA Fees