Temple Street, Dudley
- £195,000
Overview
- House
- 2
- 1
Address
Open on Google Maps-
Address: Temple Street, Dudley, West Midlands
-
City: Dudley
-
State/county: West Midlands
-
Zip/Postal Code: DY3 2PE
Details
Updated on September 16, 2026 at 10:38 am-
Price £195,000
-
Bedrooms 2
-
Bathroom 1
-
Property Type House
-
Property Status For Sale
Description
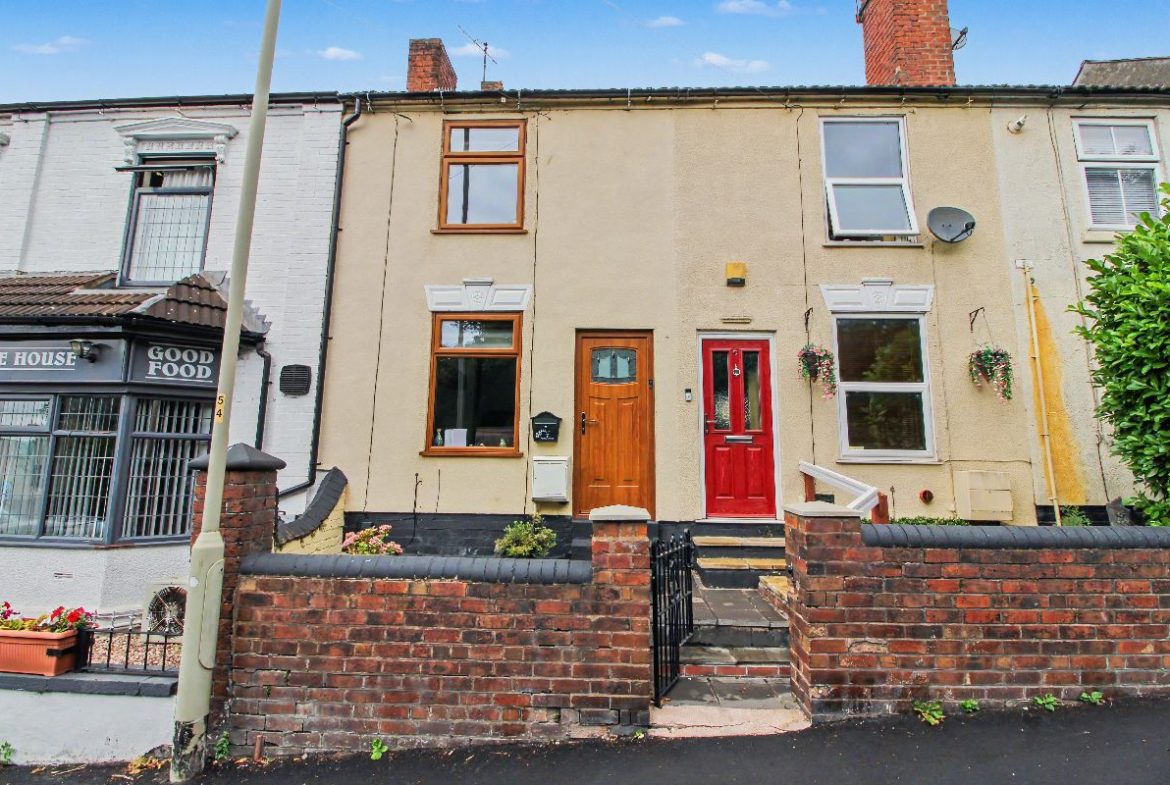
Traditional two-bedroom terrace
Renovated approximately five years ago
Accommodation over three floors
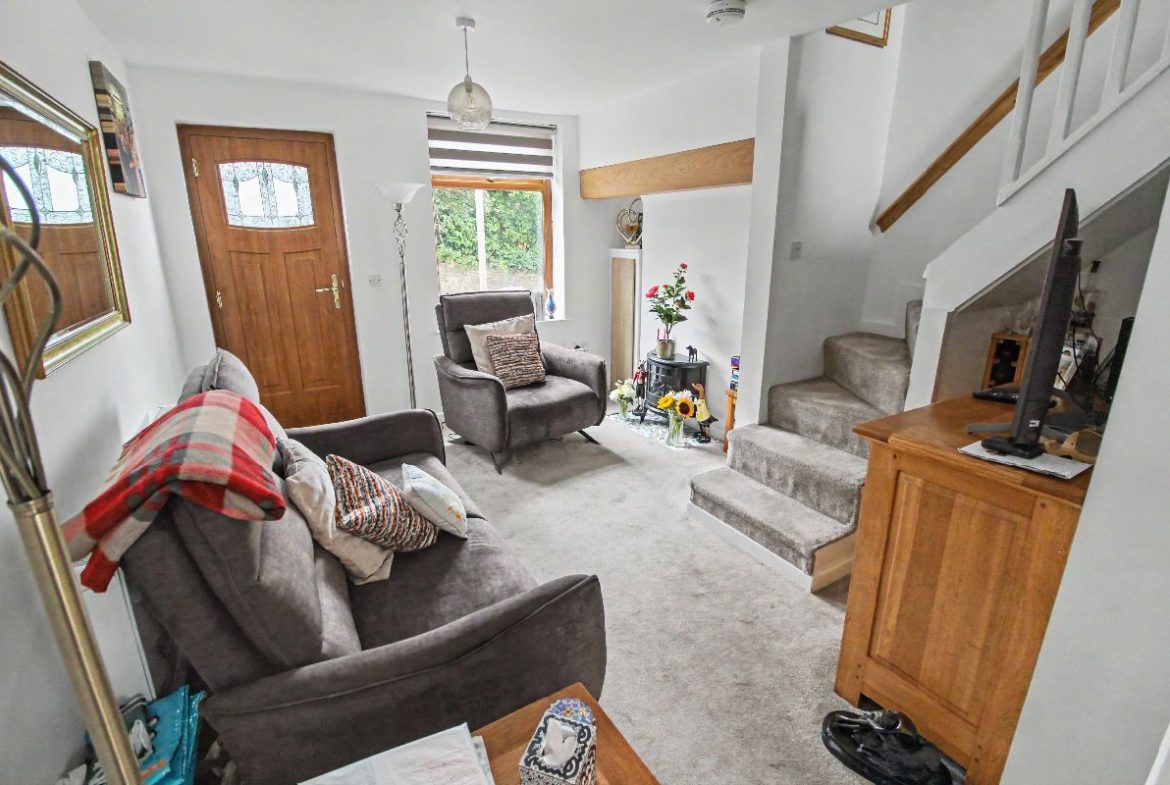
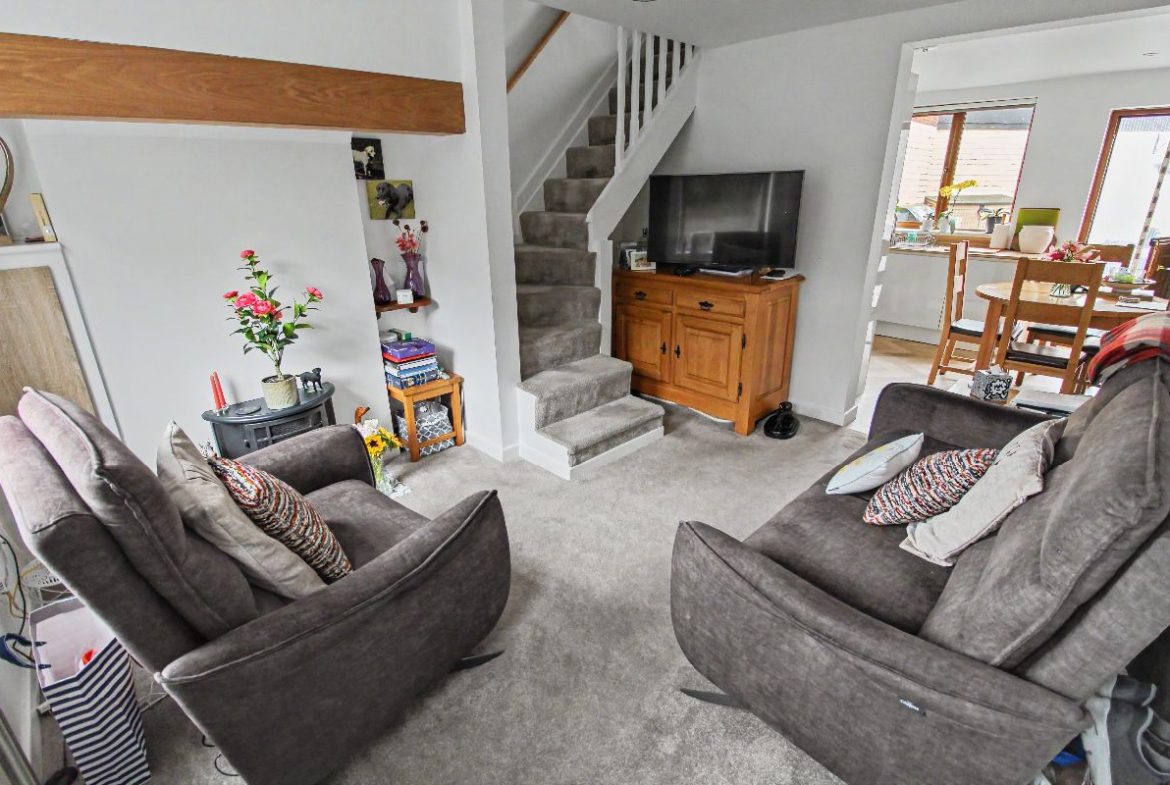
Welcoming lounge
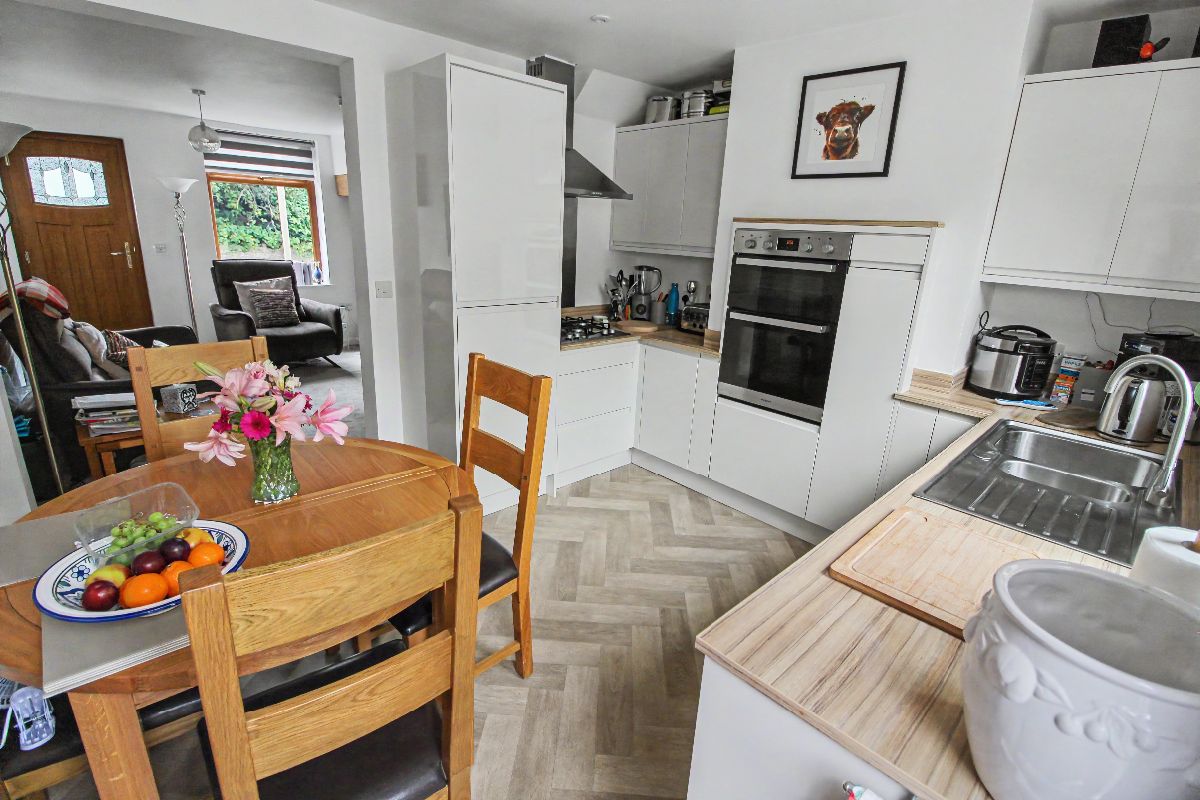
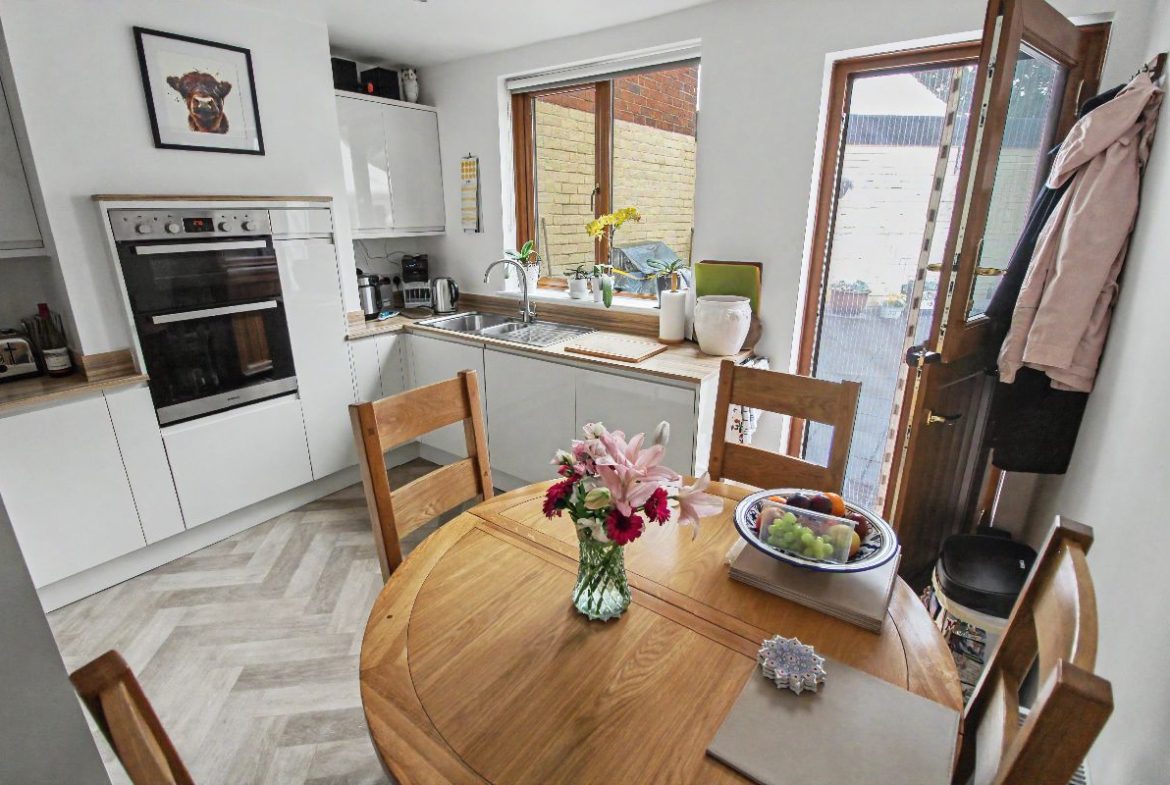
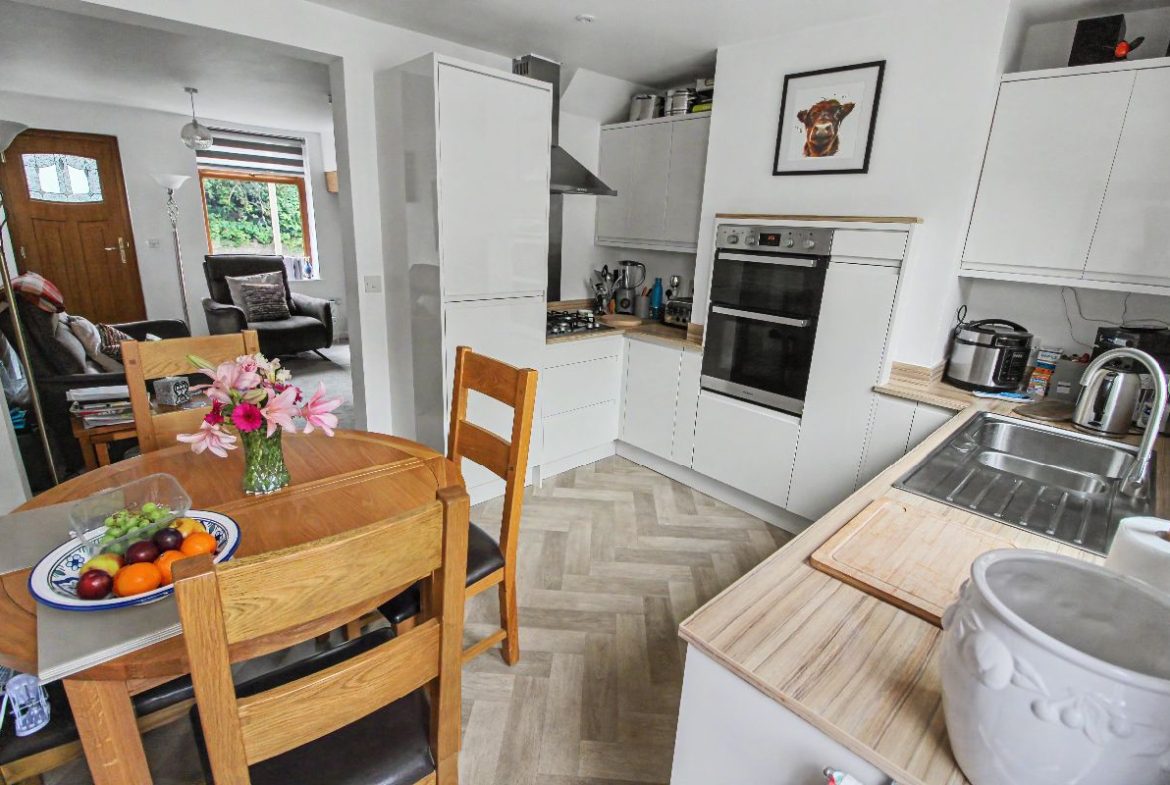
Modern breakfast kitchen
Integrated appliances
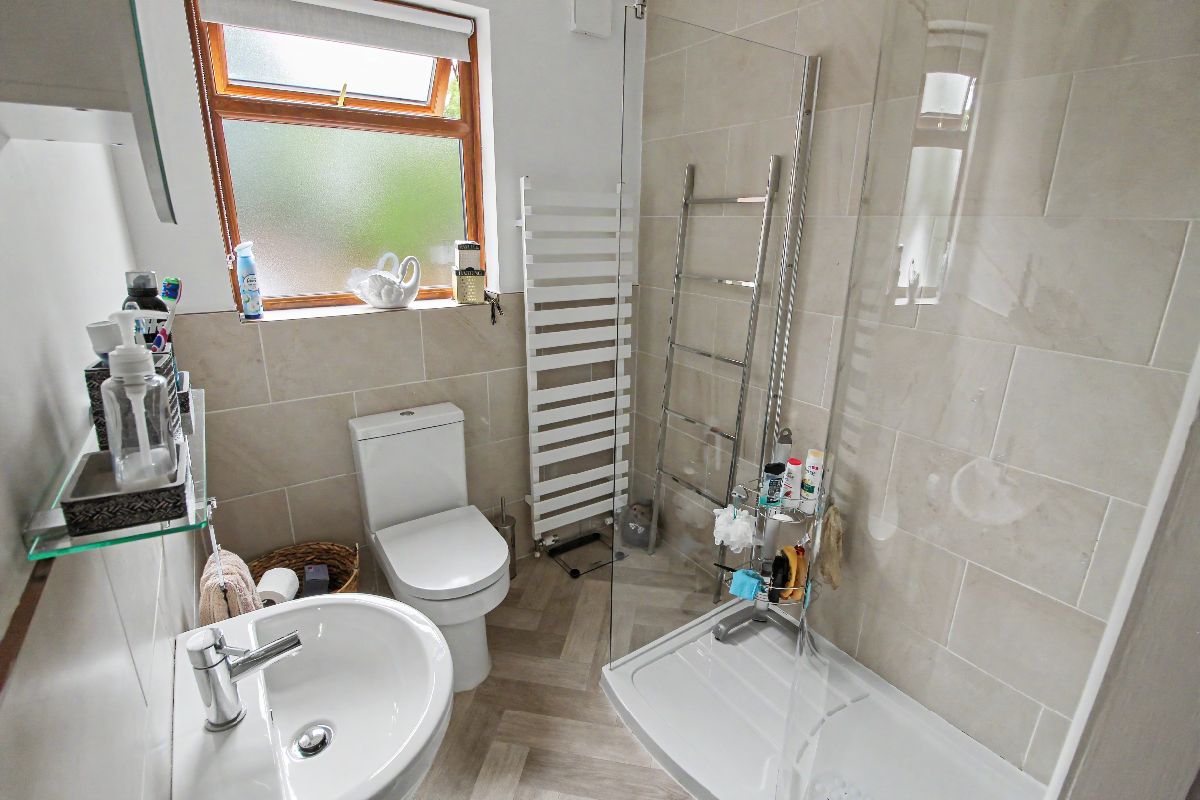
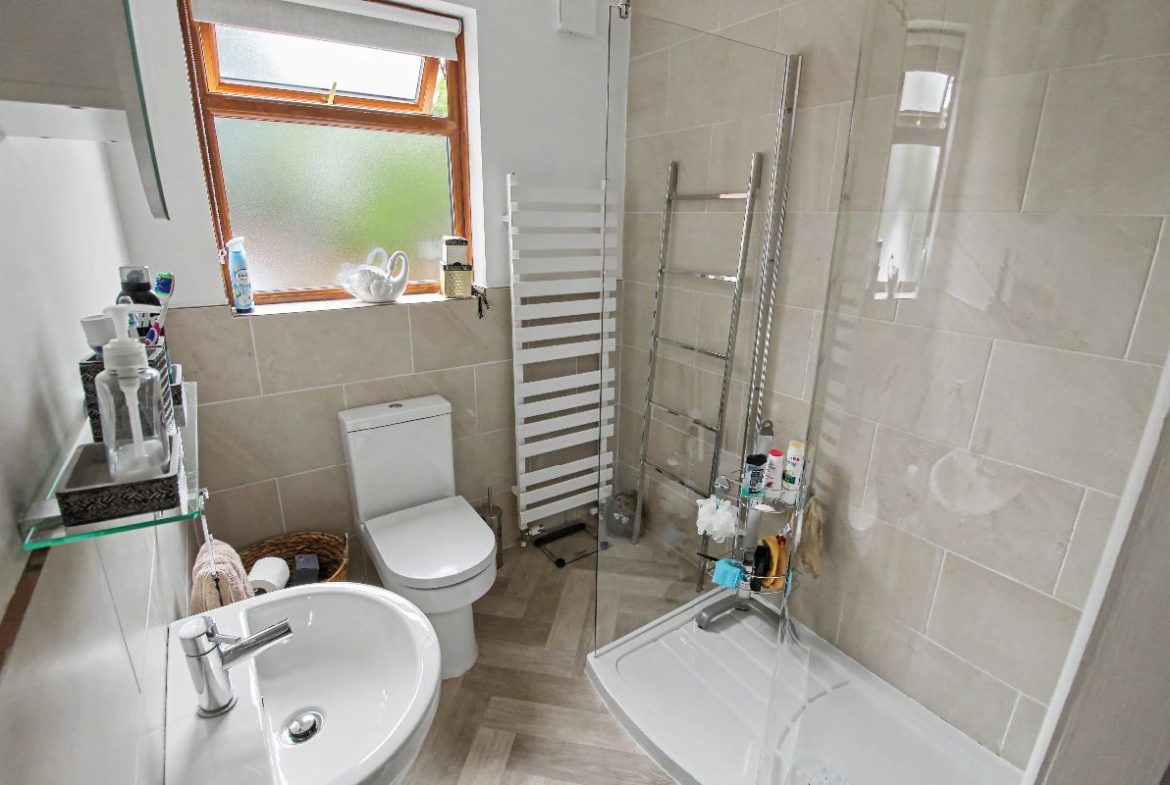
Contemporary shower room
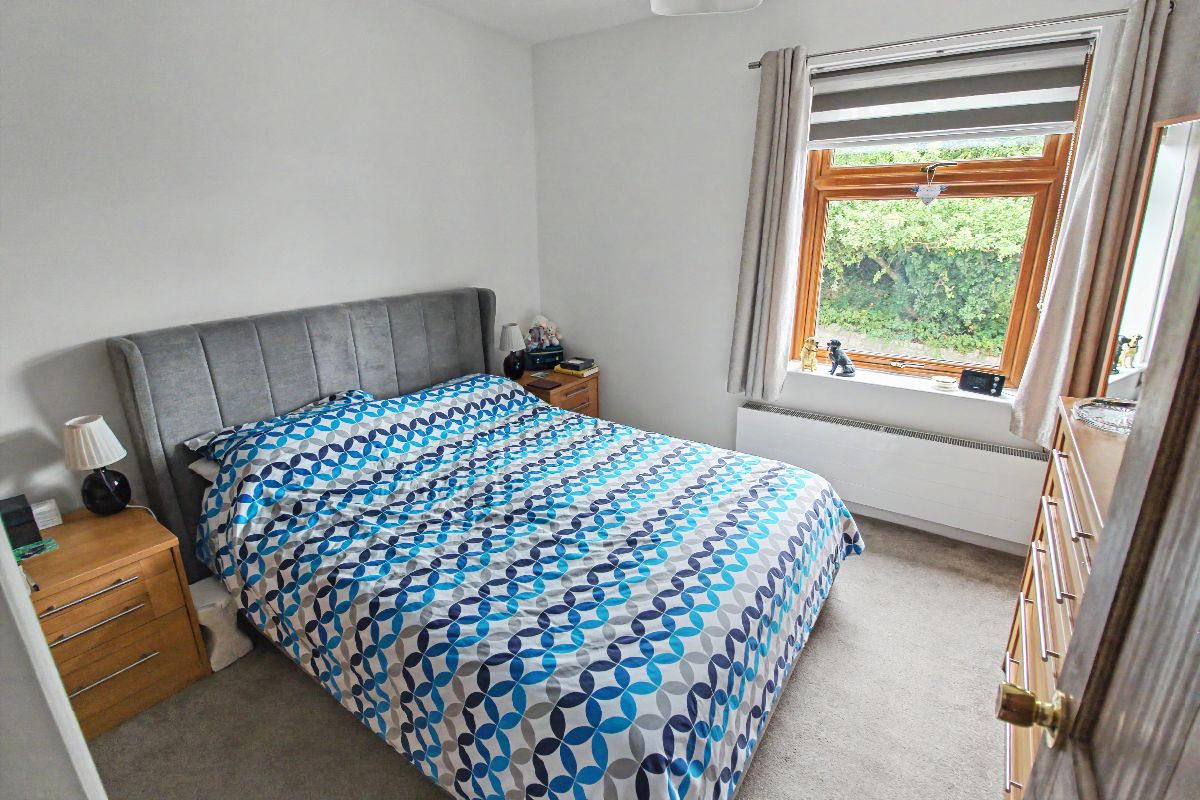
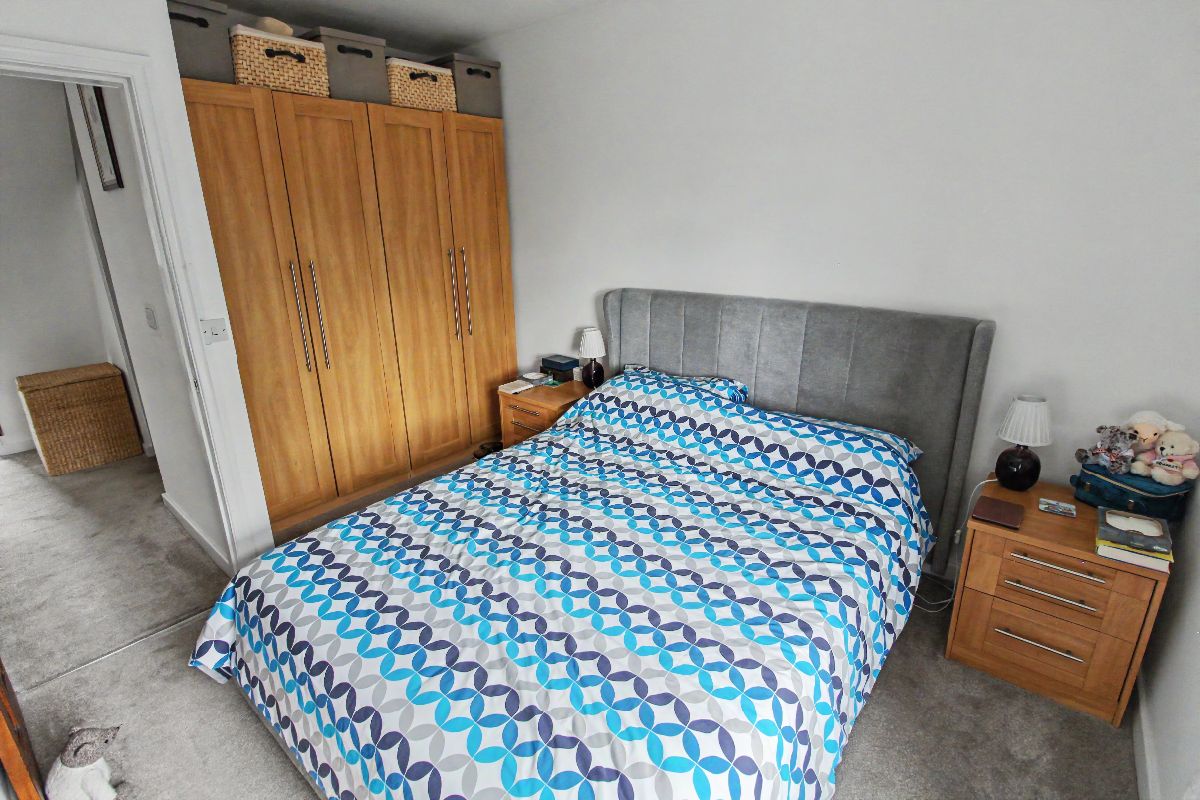
Two double bedrooms
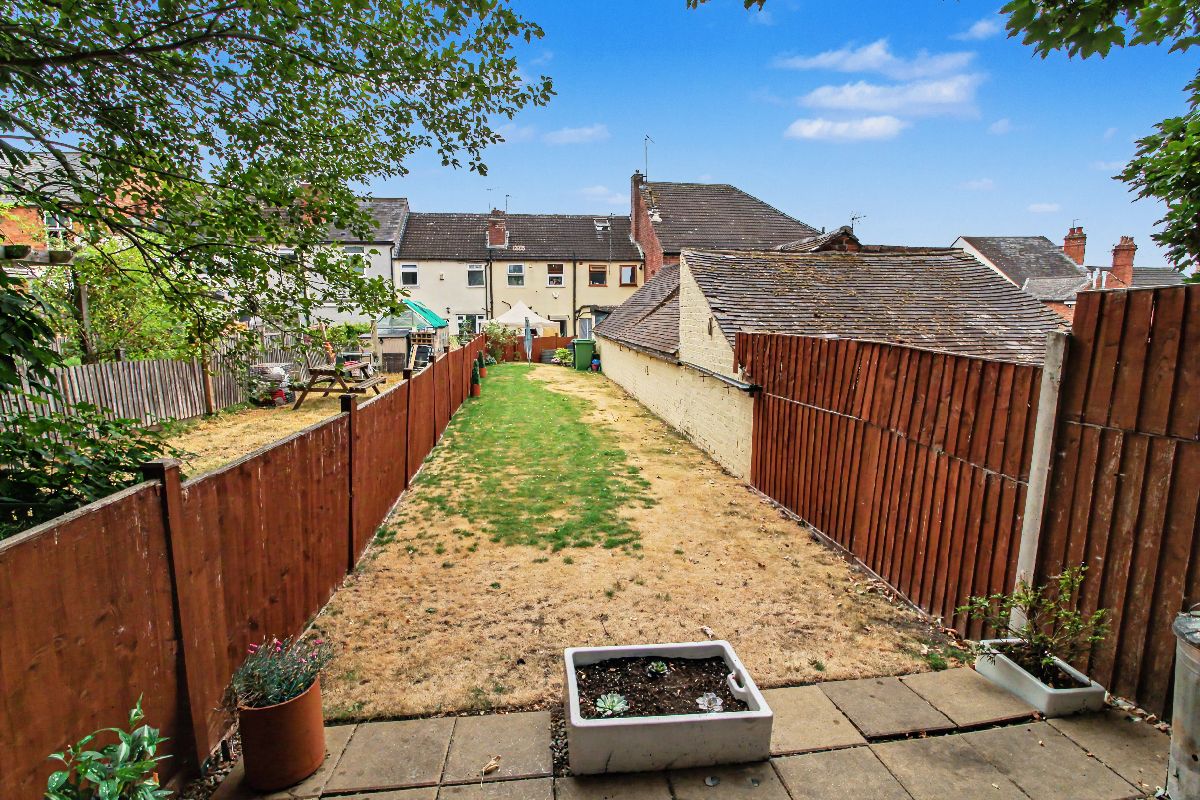
Generous lawned garden
Two paved patio areas
Tree-lined rear aspect
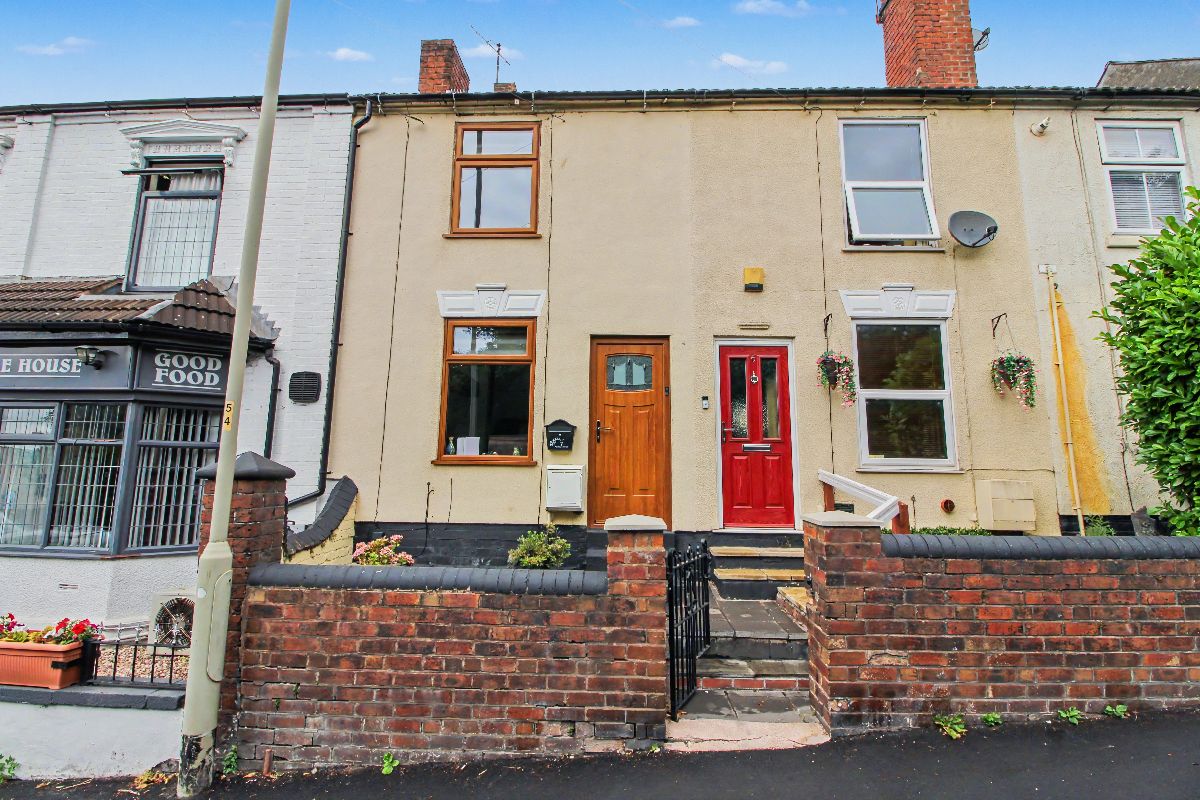
A beautifully presented two-bedroom traditional terraced property, comprehensively renovated approximately five years ago and offering stylish accommodation arranged over three floors.
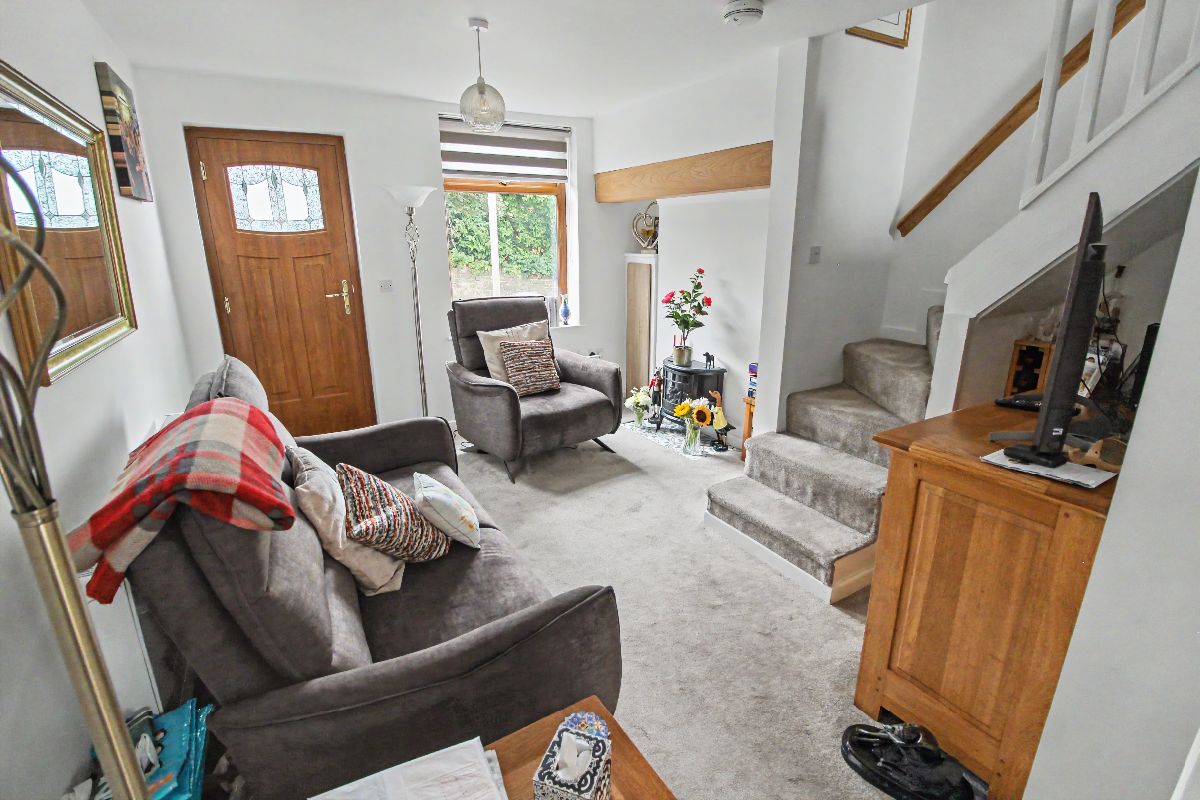
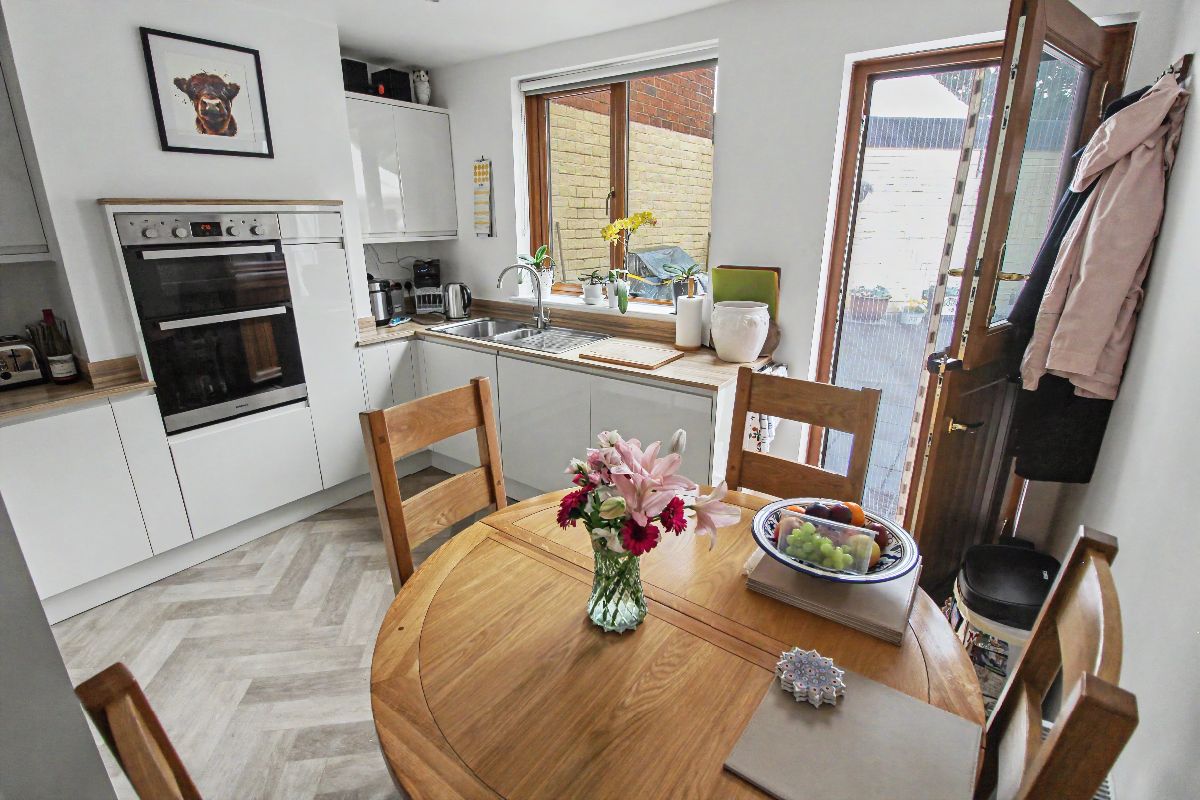
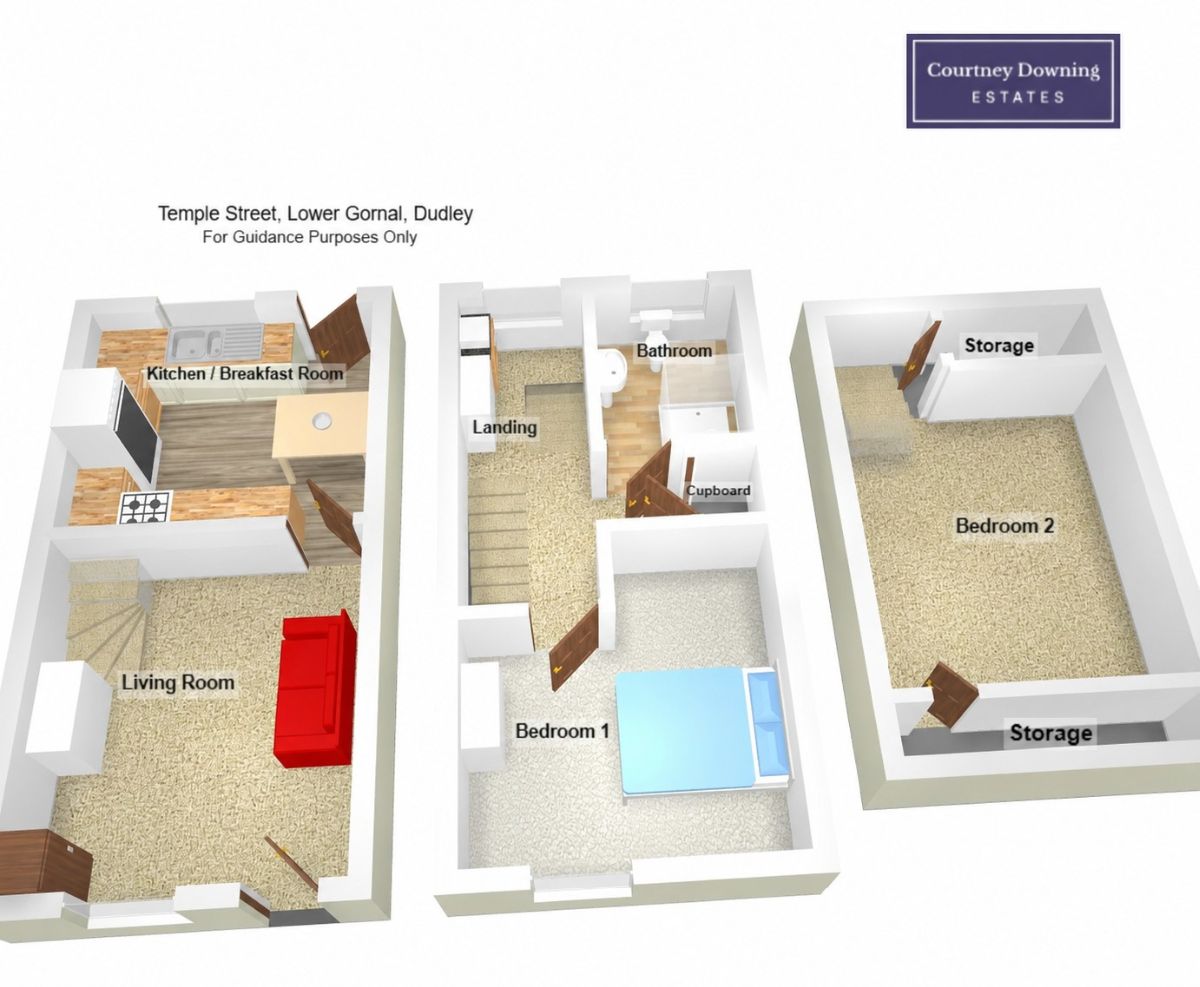
The ground floor comprises a welcoming lounge and a modern breakfast kitchen fitted with a range of integrated appliances, including a double oven, dishwasher, washing machine, fridge and freezer.
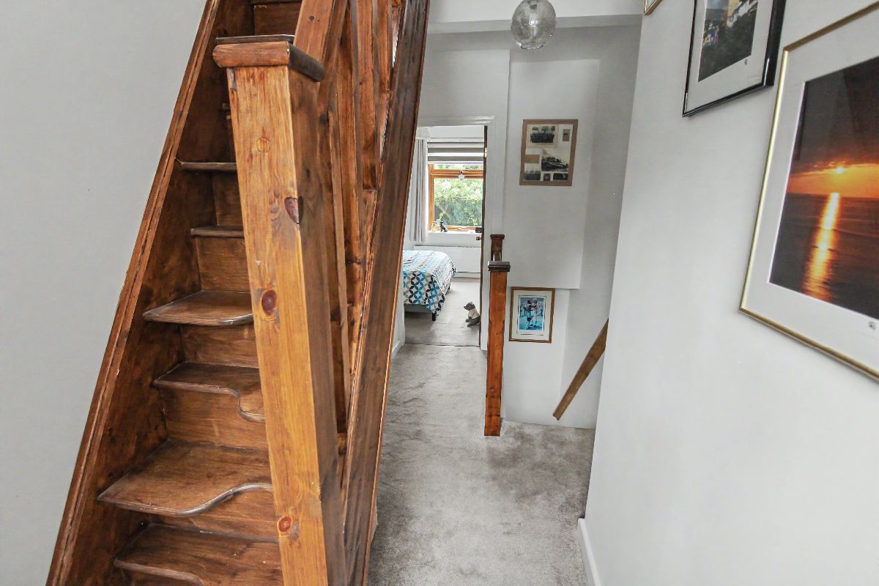
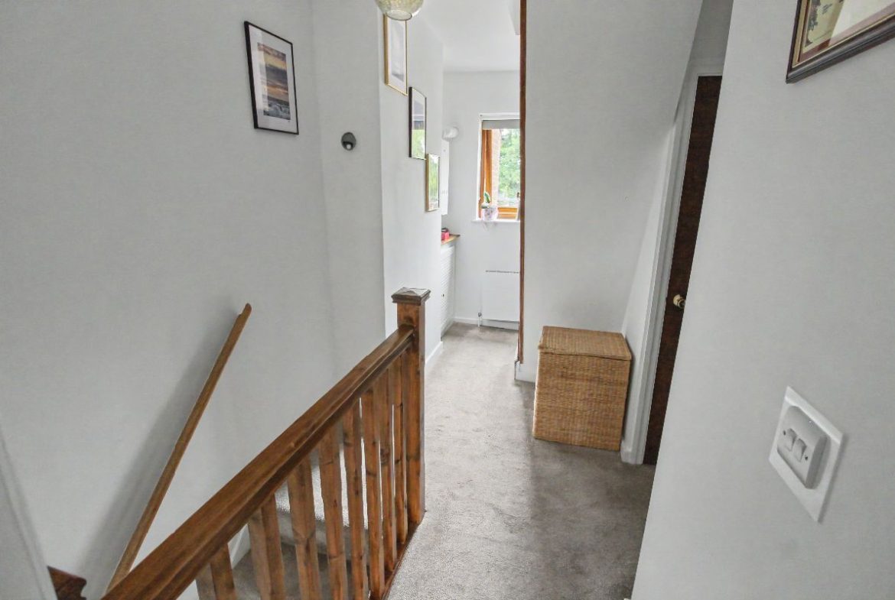
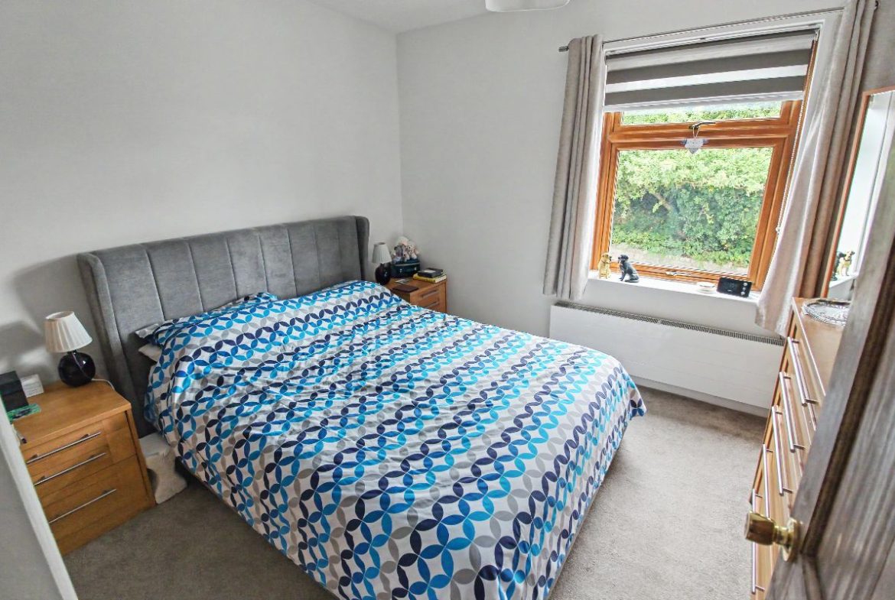
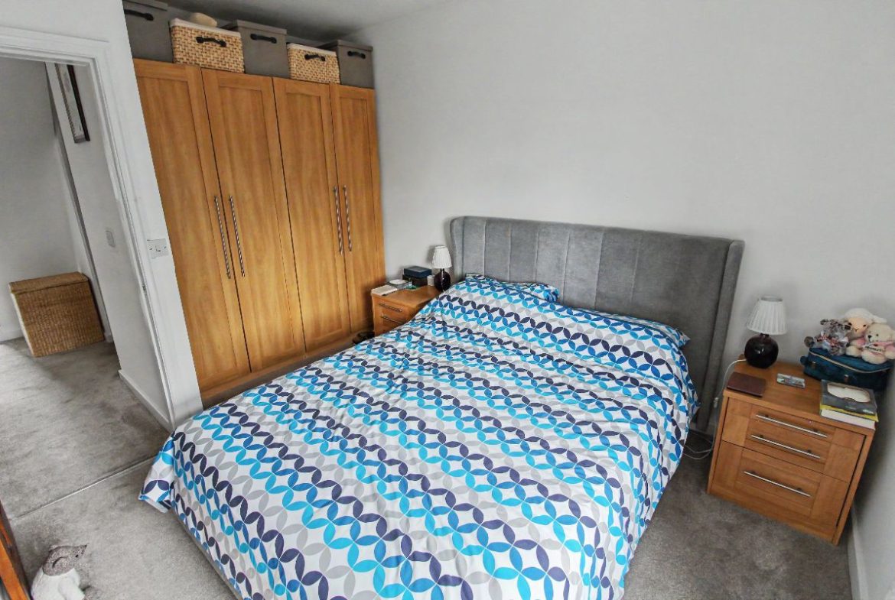
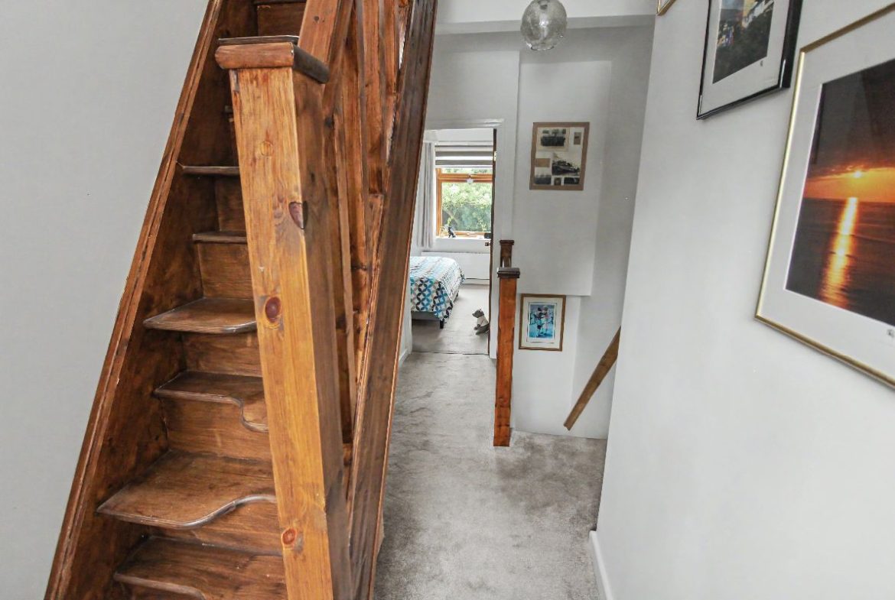
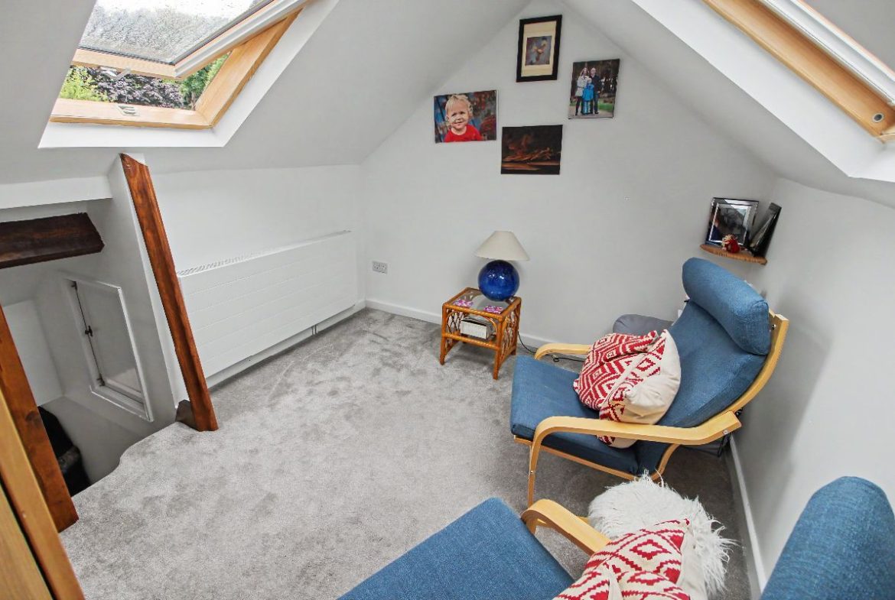
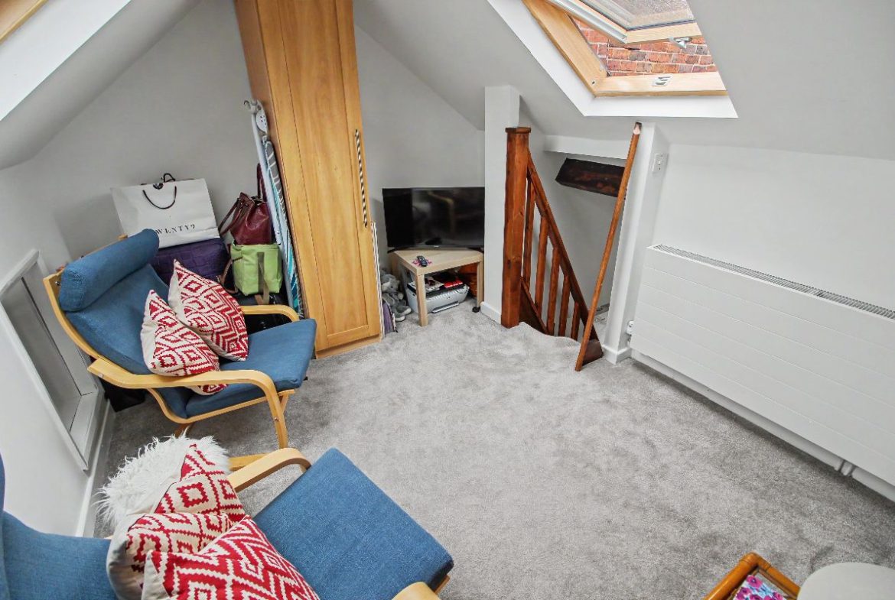
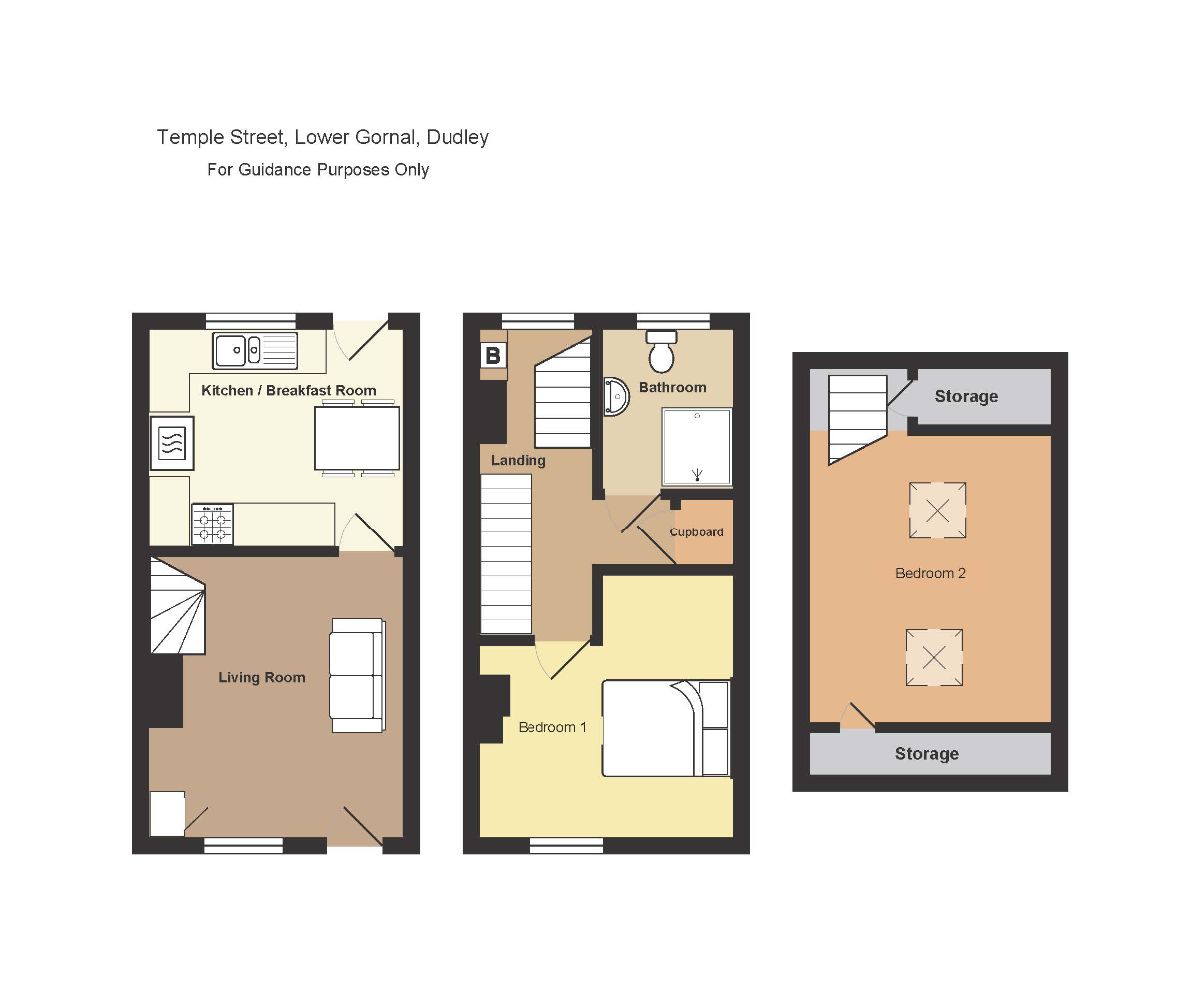
To the first floor is the main bedroom and a contemporary shower room, while space-saving stairs rise to the second floor and the second bedroom.
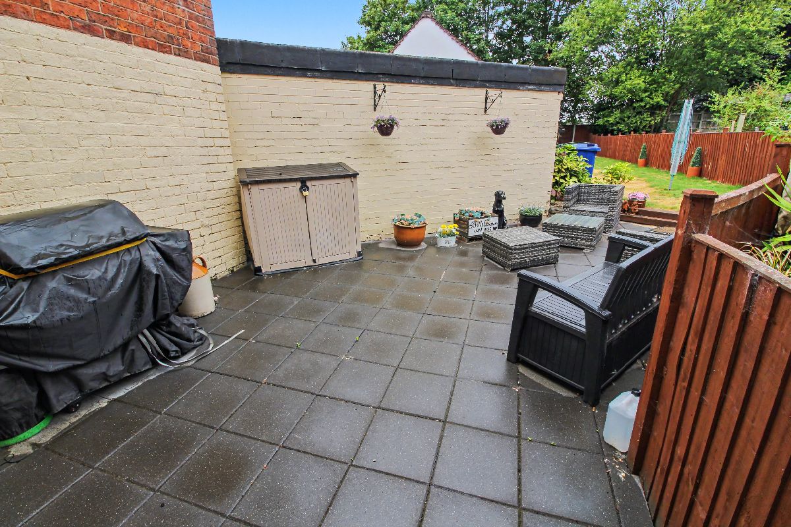
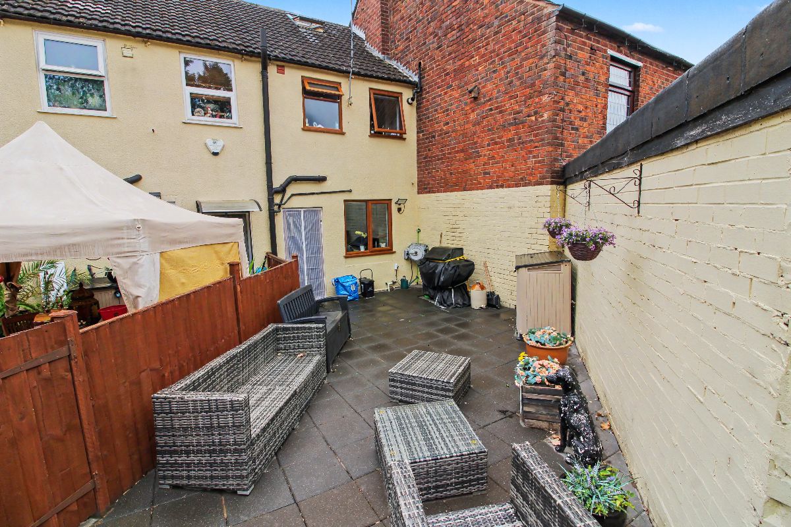
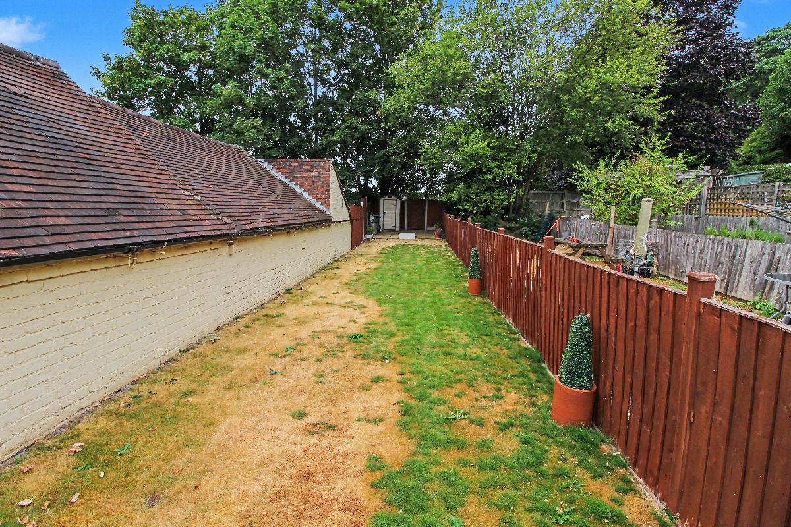
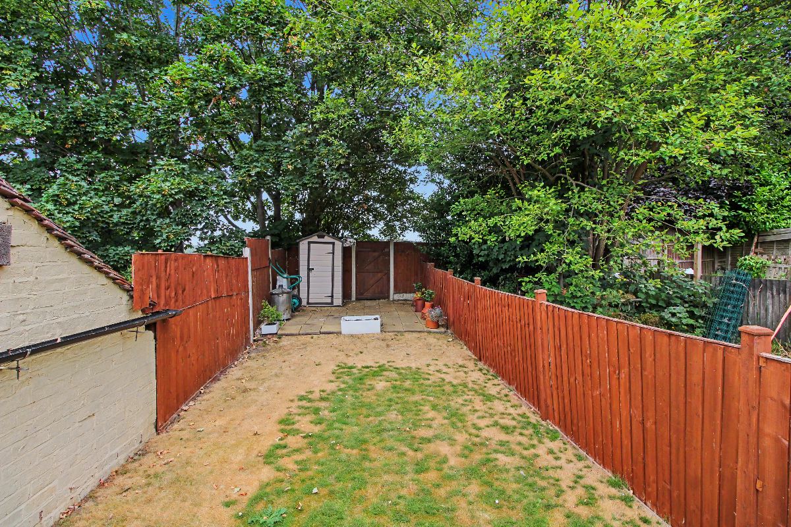
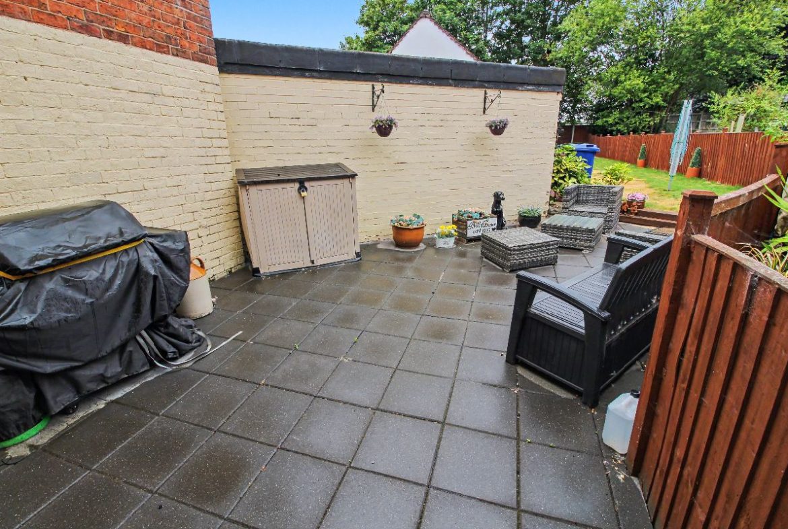
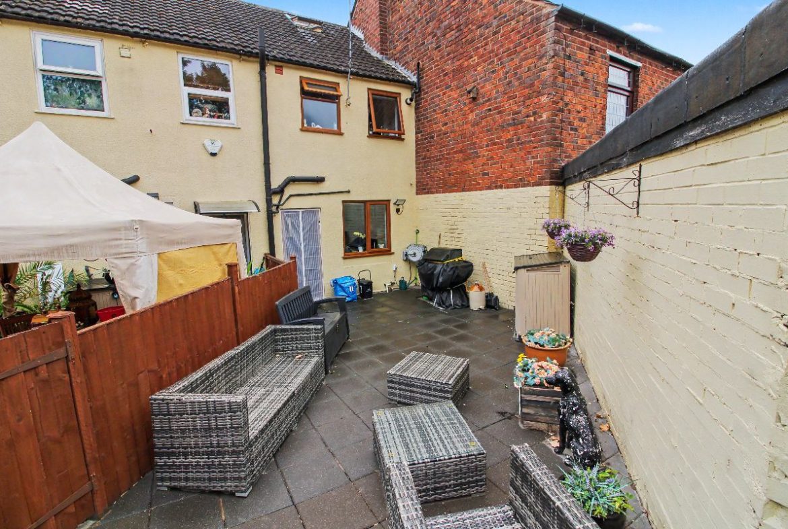
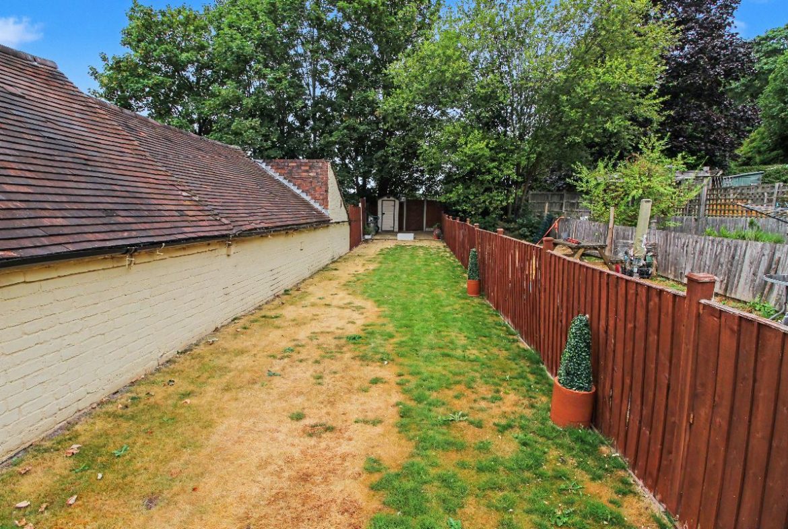
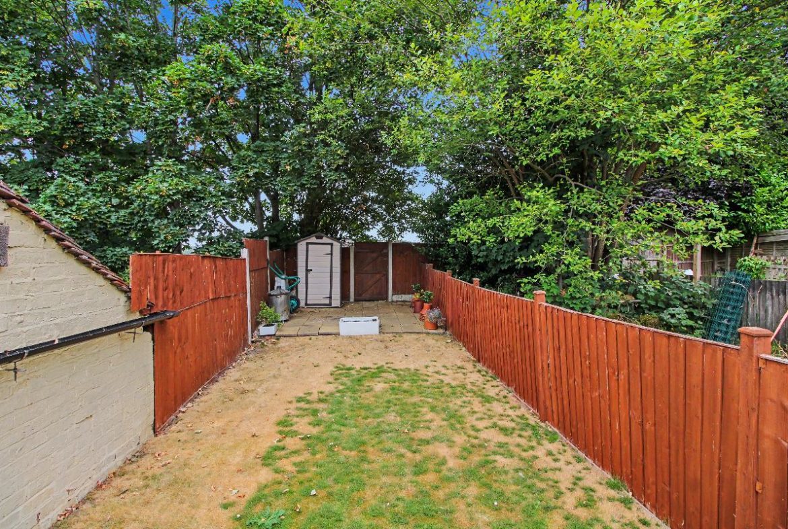
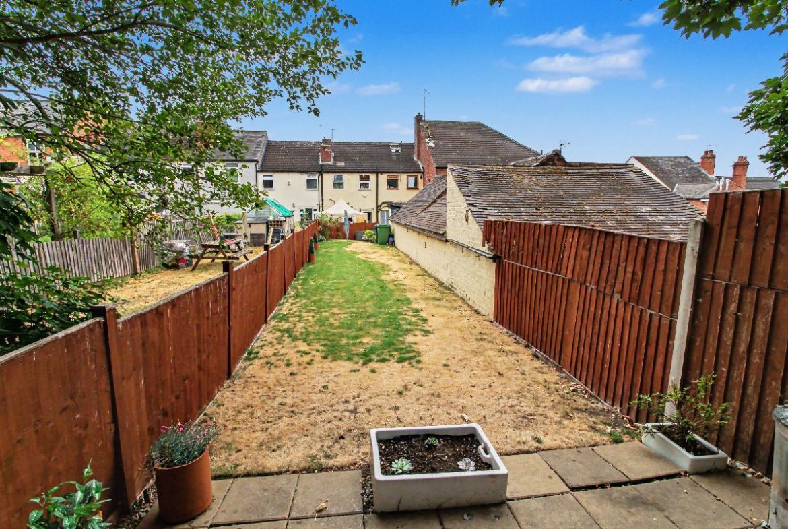
Outside, a good-sized paved patio provides an ideal space for outdoor entertaining and leads onto a generously proportioned lawned garden. The garden enjoys a tree-lined rear aspect and benefits from a further paved patio seating area.
Council Tax Band: B
Tenure: Freehold
Parking options: On Street
Garden details: Enclosed Garden, Rear Garden
Electricity supply: Mains
Heating: Gas Mains
Water supply: Mains
Sewerage: Mains
Front
A gated and walled fore garden features a paved seating area, with steps rising to a composite entrance door leading to-
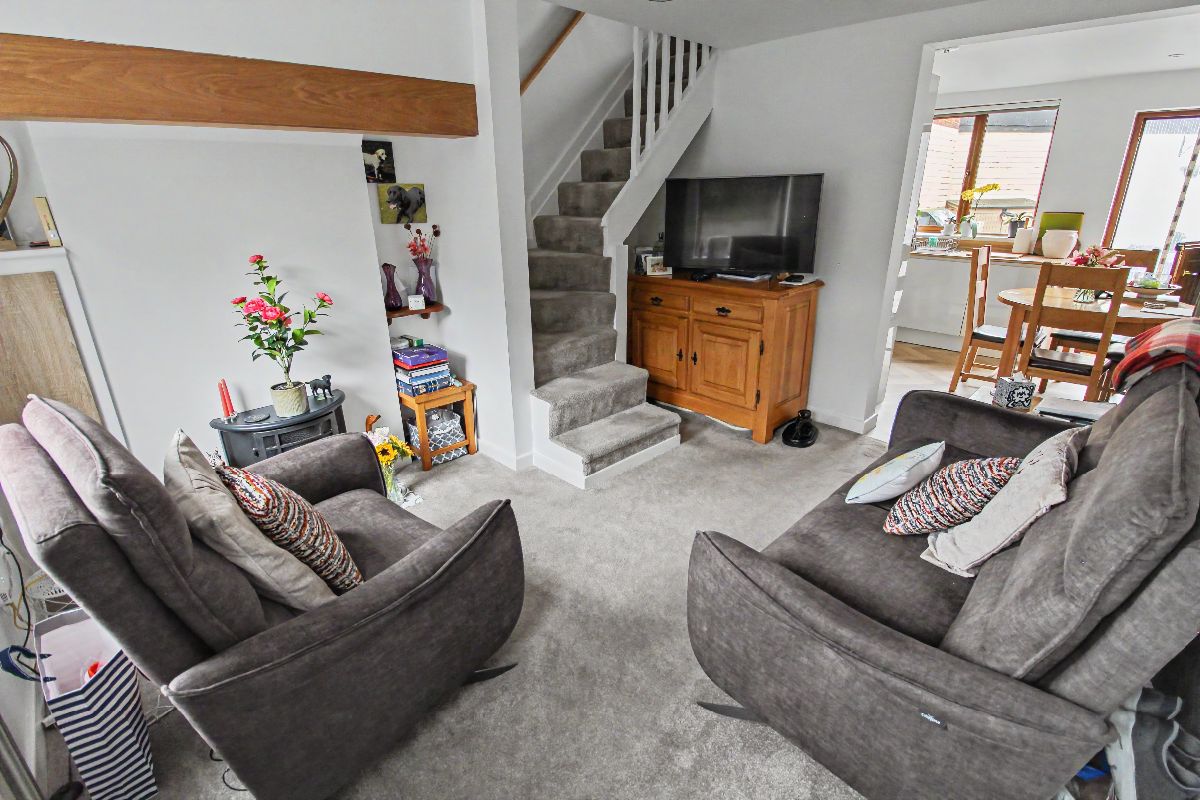
Lounge w: 3.53m x l: 3.89m (w: 11′ 7″ x l: 12′ 9″)
Double glazed front facing window, open through to Breakfast kitchen, stairs to first floor, double radiator.
Breakfast/Kitchen w: 3.06m x l: 3.62m (w: 10′ x l: 11′ 11″)
Range of wall and base units, worksurface, gas hob and extractor hood, integral double oven and grill, integral fridge, freezer, dishwasher and washing machine, one and half sink and drainer with mixer tap, double glazed rear facing window, upvc Stable door to patio area and garden, spotlights to ceiling, double radiator.
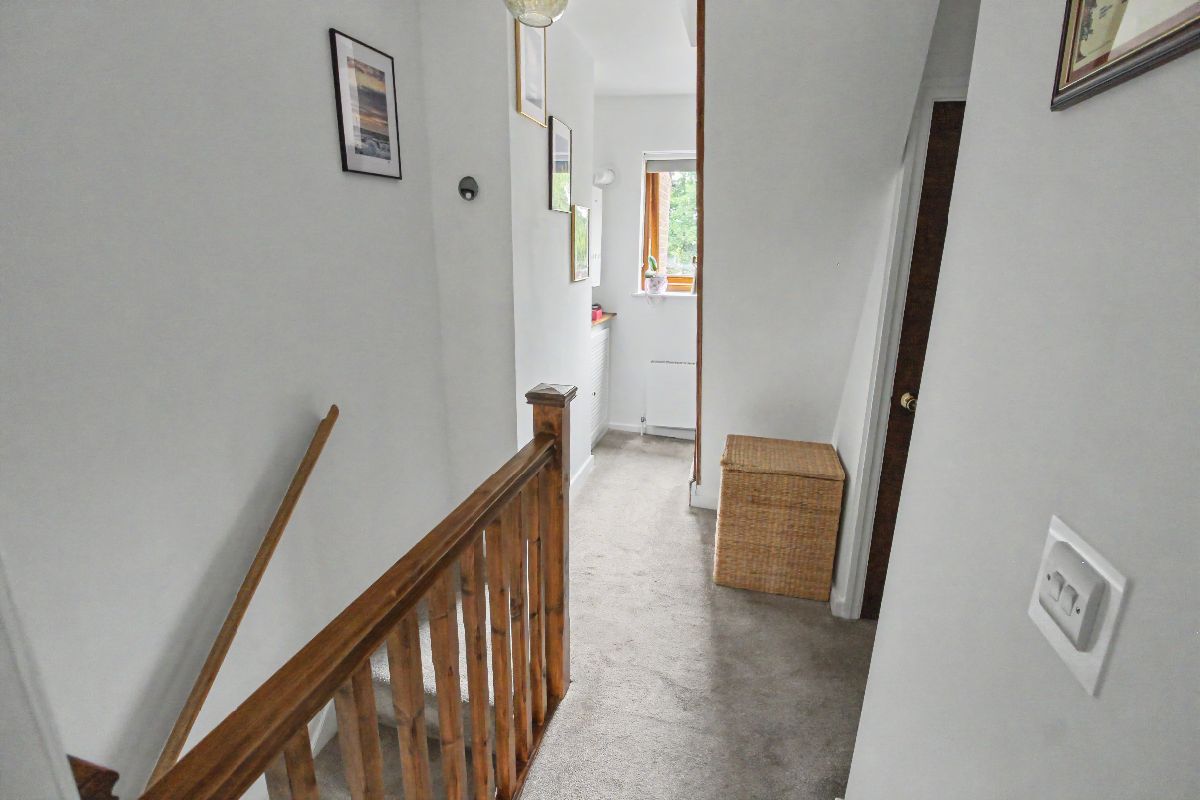
FIRST FLOOR:
Doors to bedroom 1, shower room and airing cupboard, double glazed rear facing window, space saver stairs to 2nd floor, double radiator.
Bedroom 1 w: 3.26m x l: 3.97m (w: 10′ 8″ x l: 13′ )
Double glazed front facing window, double radiator.
Shower room
A modern walk-in shower with sleek glazed screening, stylish fittings and a contemporary tiled finish, low flush wc, sink and pedestal with mixer tap, double glazed rear facing window, towel radiator, tiling to splash areas, extractor fan.
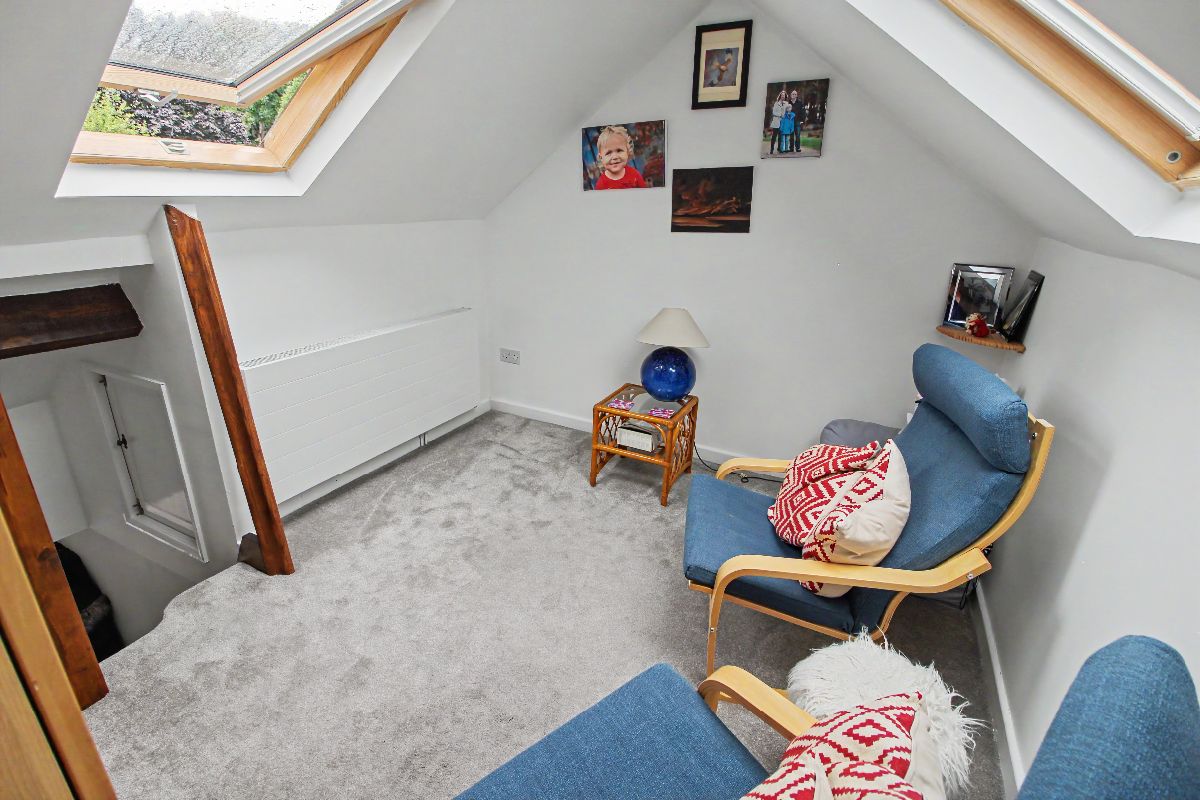
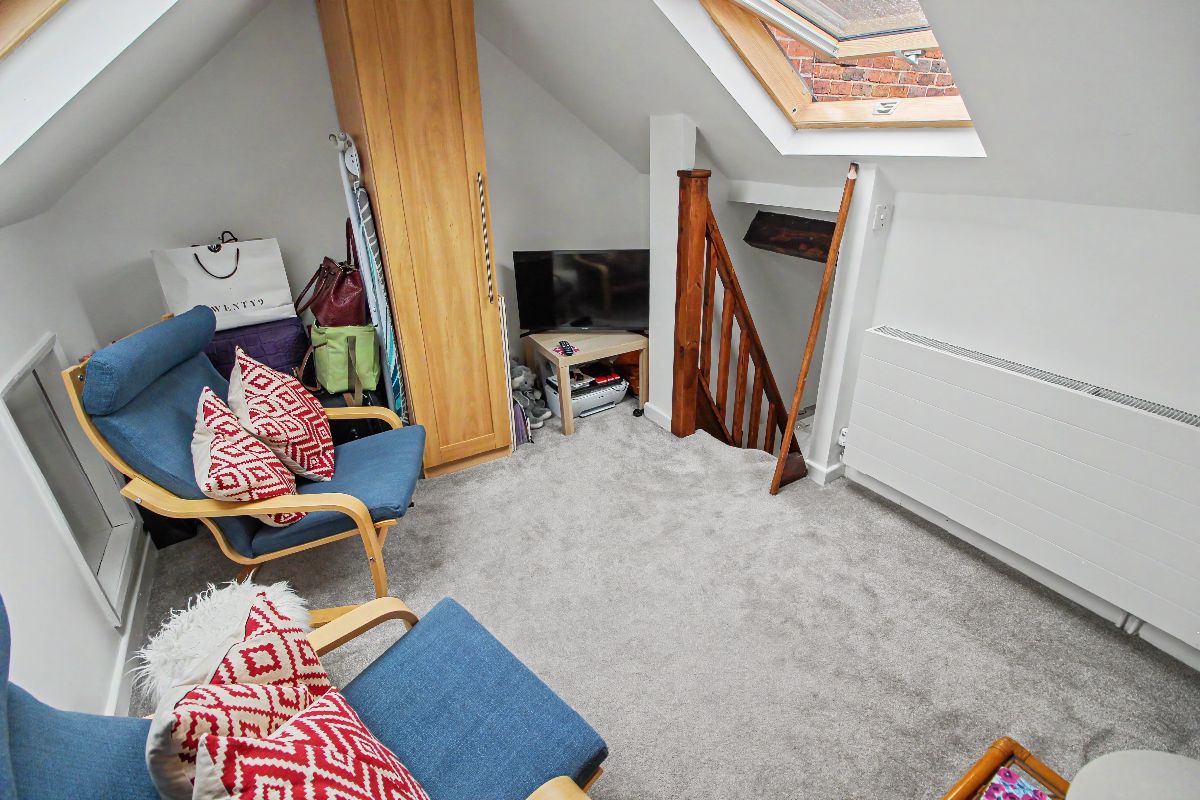
Bedroom 2 w: 2.75m x l: 3.36m (w: 9′ x l: 11′ )
Located on the second floor, this bedroom features double-glazed Velux windows to both the front and rear aspects, a double radiator and half-height doors providing access to two useful storage cupboards.
Rear Garden
A good-sized paved patio provides the perfect space for outdoor entertaining and leads onto a generously sized lawned garden, extending to a tree-lined rear aspect with a further paved seating area.
Property Documents
Mortgage Calculator
-
Down Payment
-
Loan Amount
-
Monthly Mortgage Payment
-
Property Tax
-
Home Insurance
-
PMI
-
Monthly HOA Fees
Floor Plans
Description:
Description: